What I can do _ Design
Interior
Showroom600|Store No. 1|3+VIP
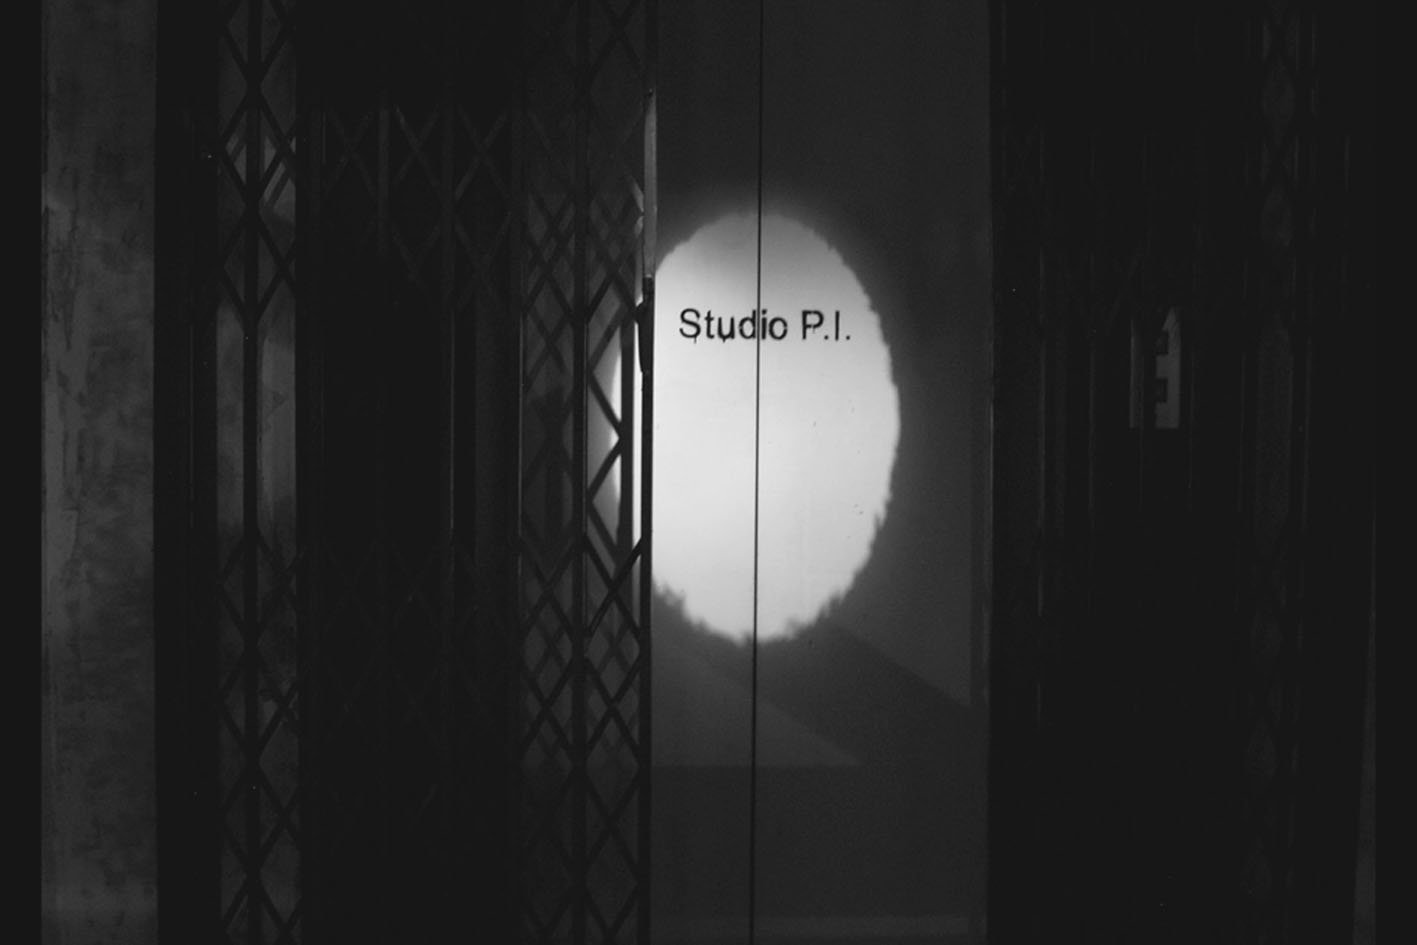
Showroom 600
中山南路600號,上海 2007
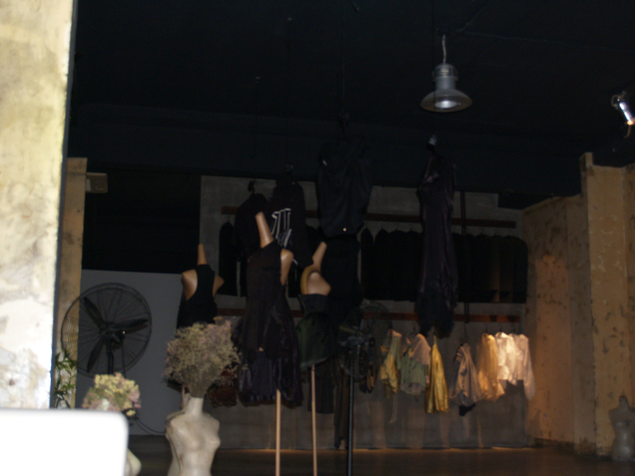
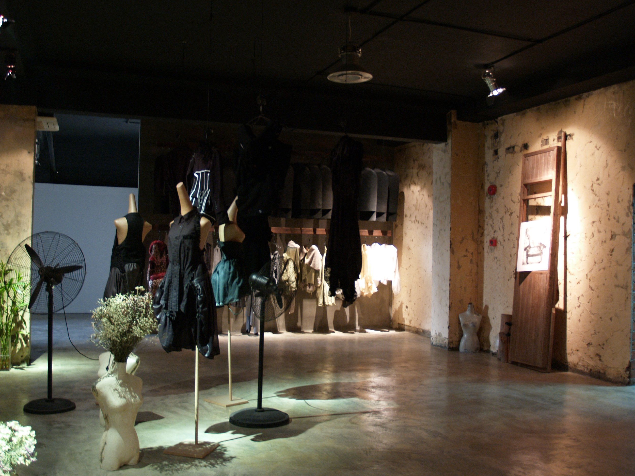
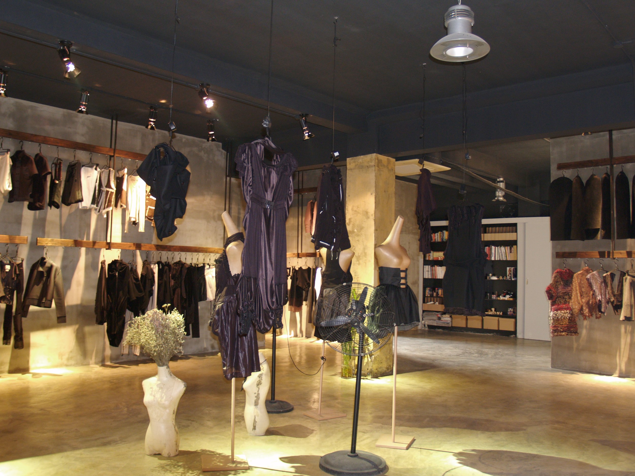
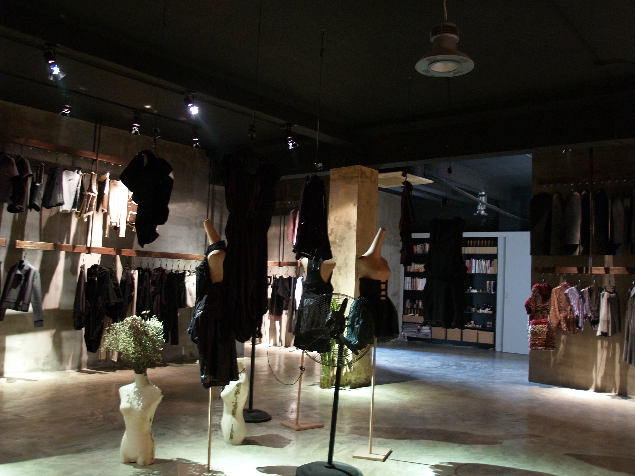
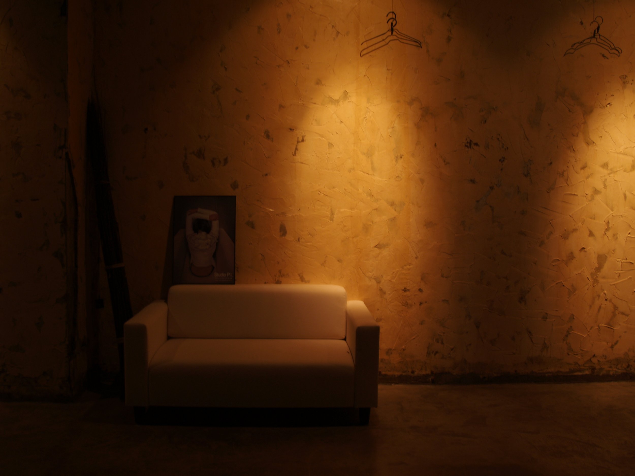
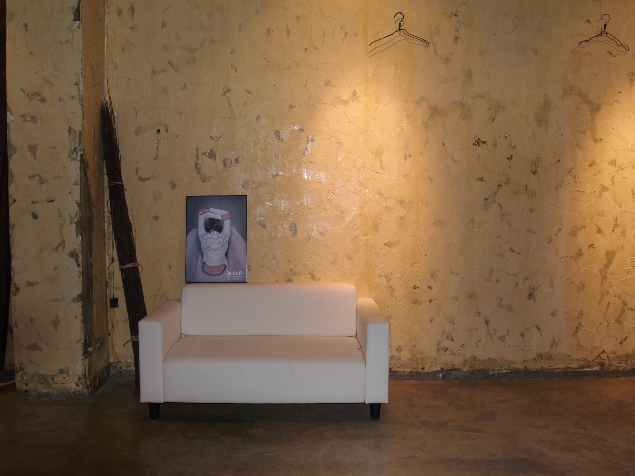
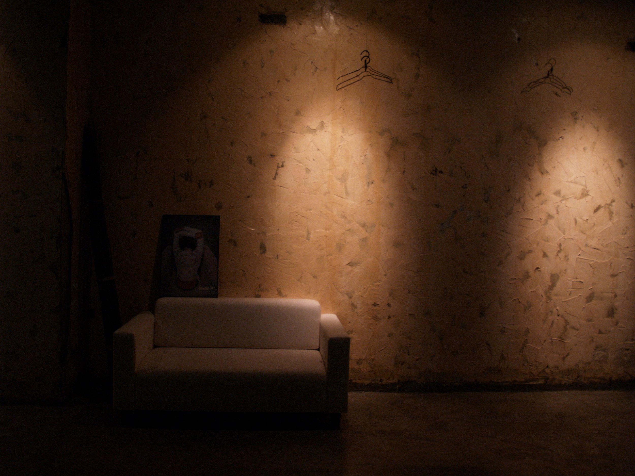
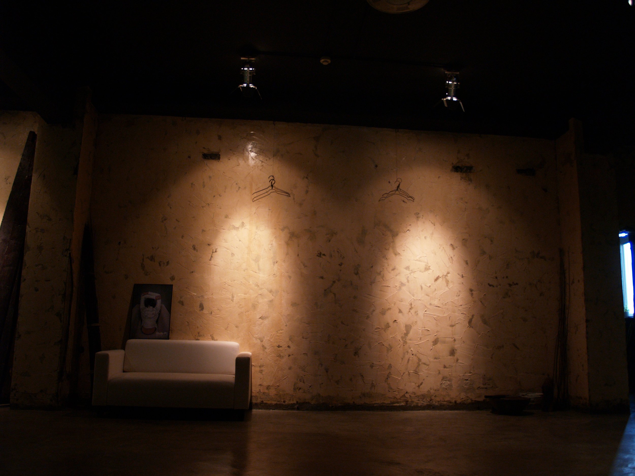
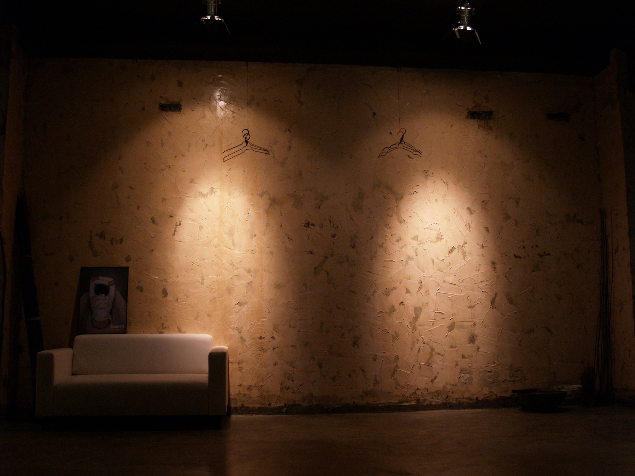
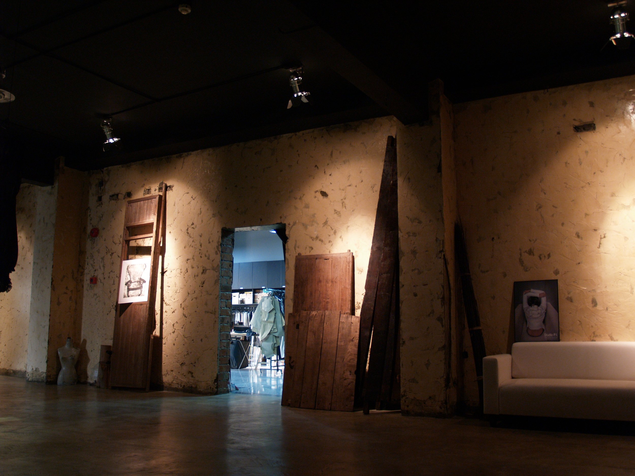
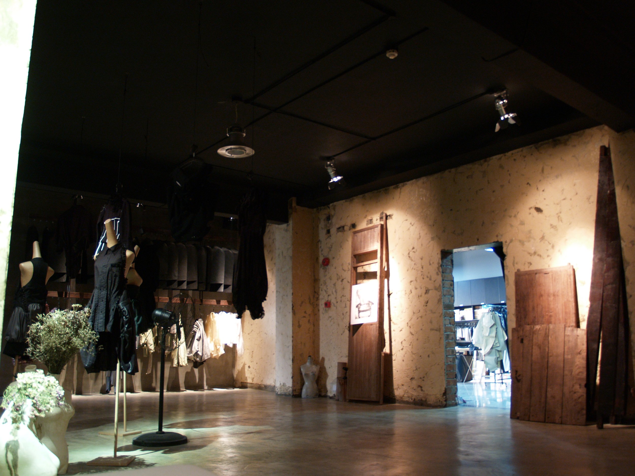
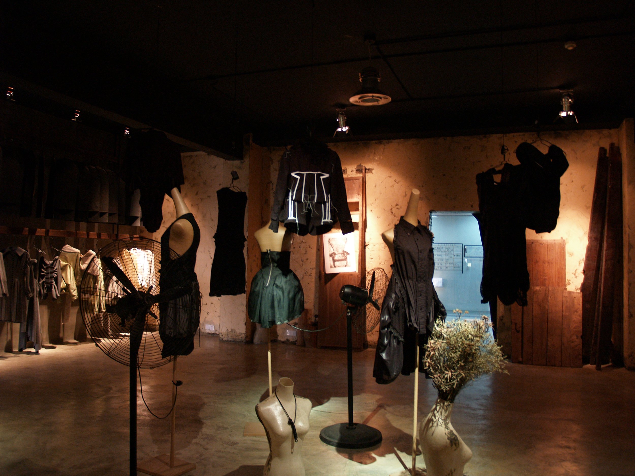
Showroom600: building a studio from what remained
Listen — Showroom600|聆聽 10:42
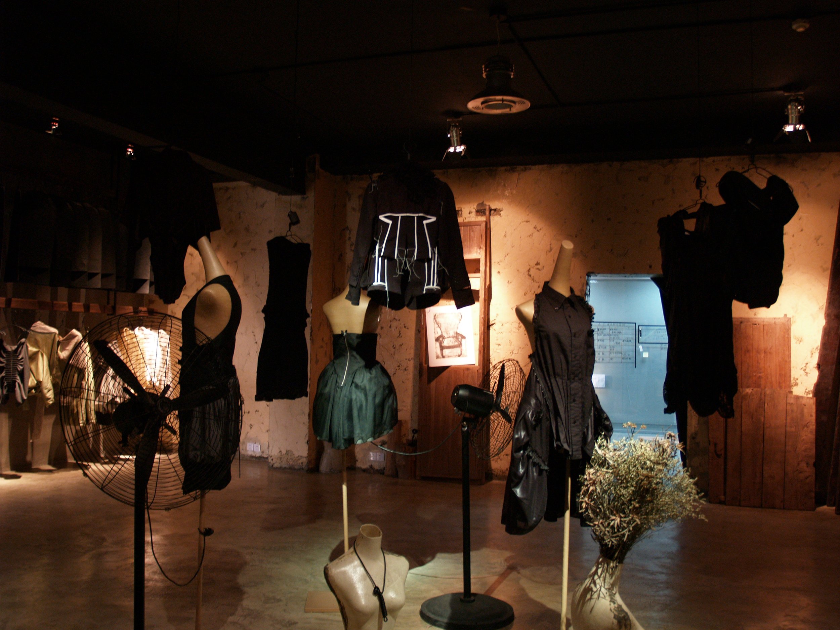
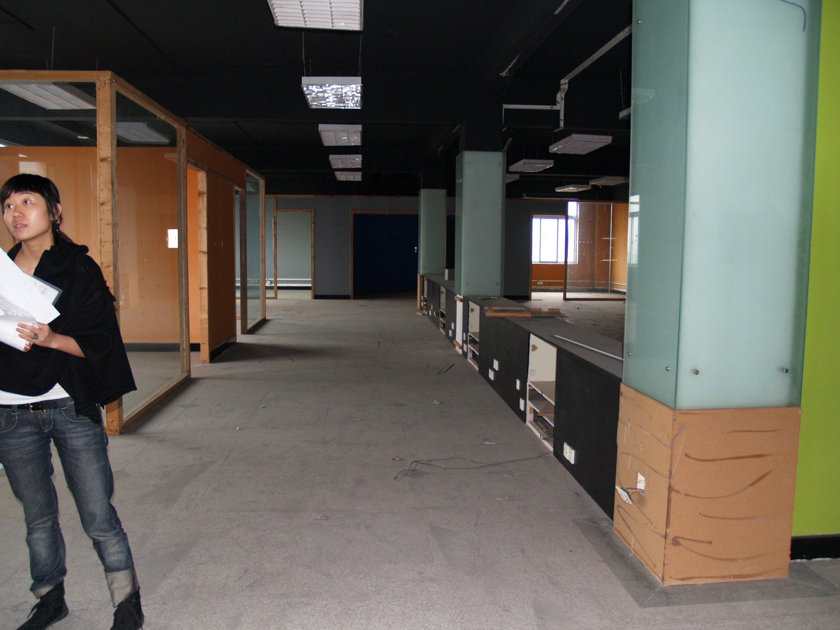
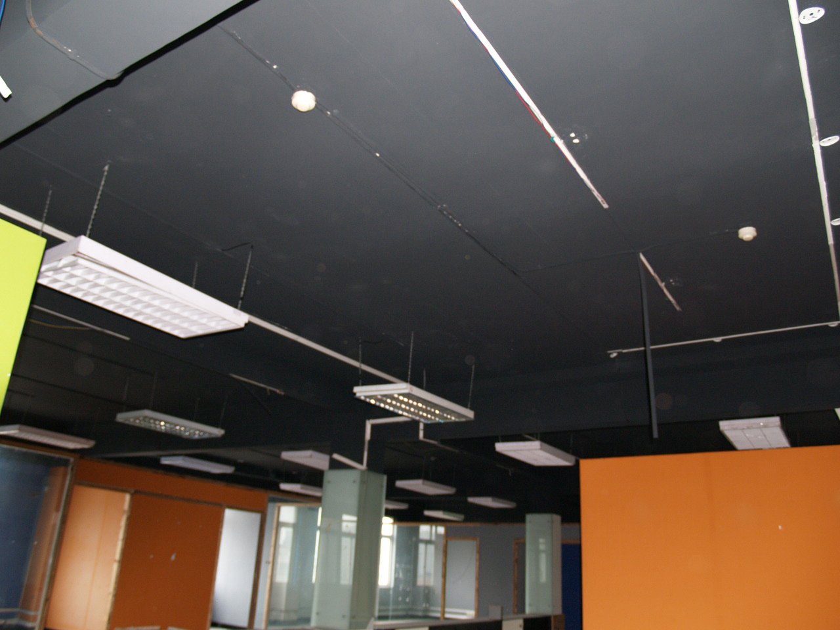
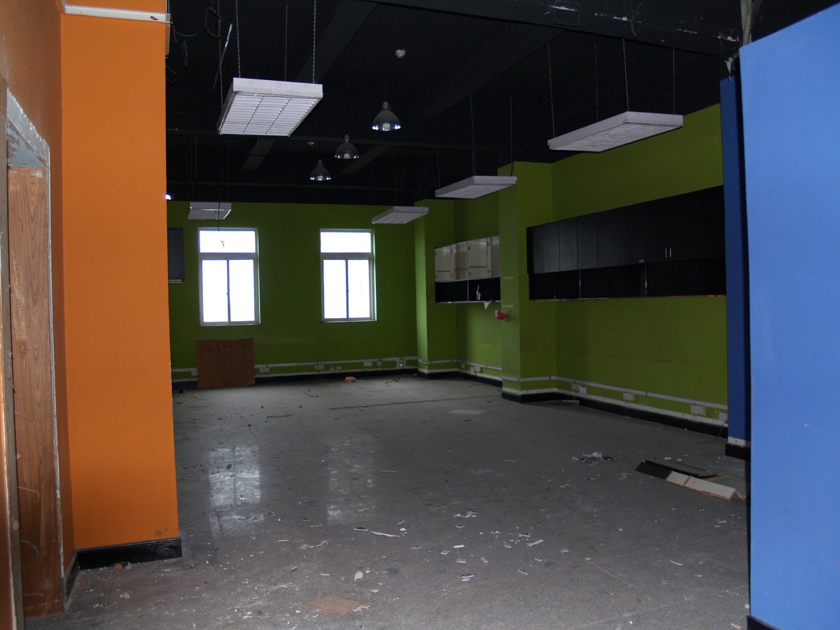
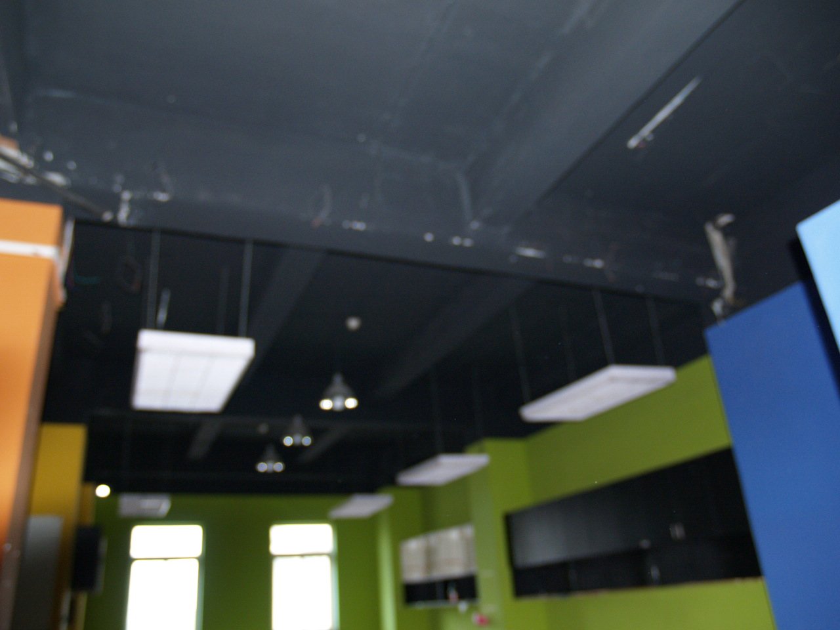
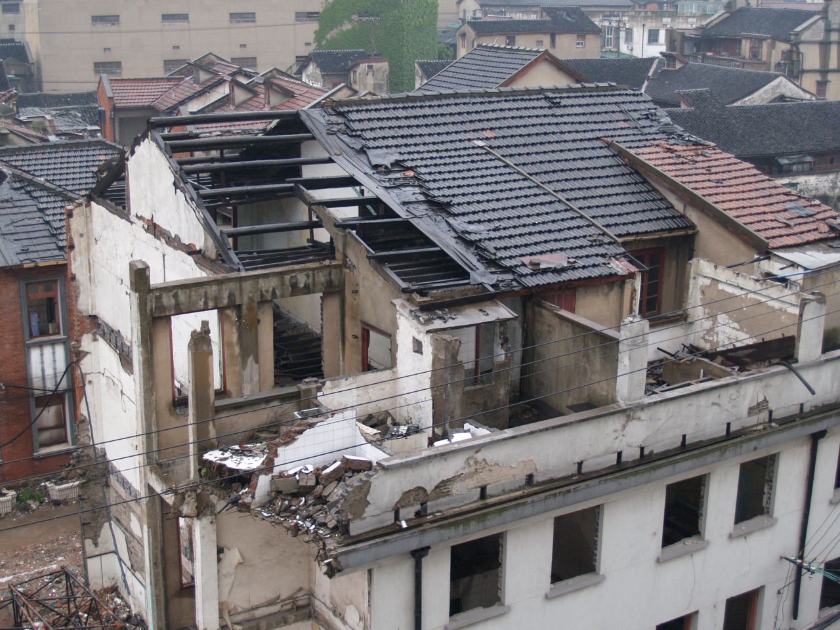
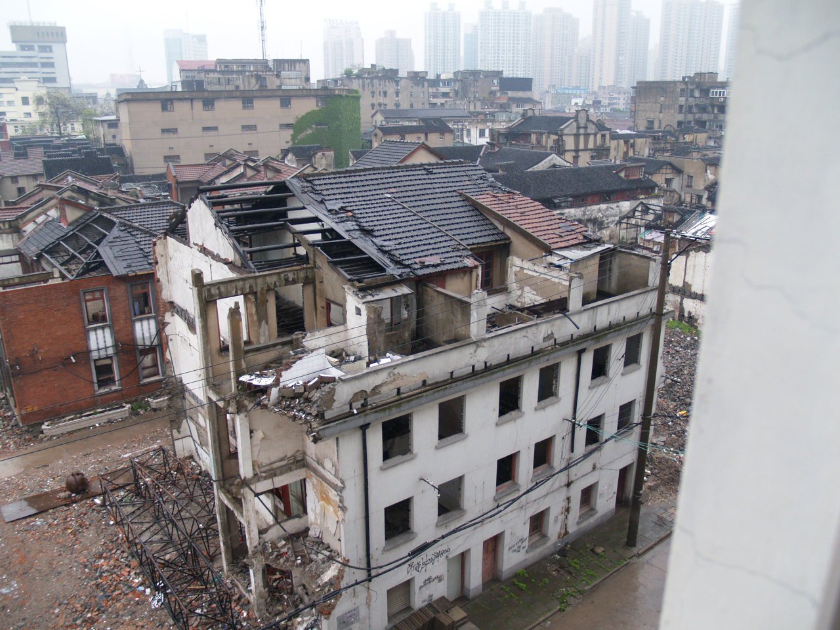
At 600 South Zhongshan Road in Shanghai, near Dongjiadu and the Bund, an abandoned office became Studio P.I.’s first showroom and a working home for the brand. Looking back at its creation in 2006–2007, she remembers a project shaped by the cost of starting a business, an unexpected opportunity and a determination to give the brand’s post-industrial identity a physical form.
An address found by chance
Her studio had outgrown the two bedrooms of a rented apartment. Shanghai’s property market was changing quickly, and a larger commercial space seemed beyond their budget. The opportunity arrived after her business partner fell asleep on a bus following an exhausting trip to buy materials. Carried to the terminal, her partner stepped off and noticed a rental poster on a utility pole.
The premises offered approximately 400 square metres indoors and a further 200 square metres of terrace for RMB 7,000 a month. It was a substantial commitment for a young business, but remarkably affordable for that amount of space. The combined area, together with the street number, made Showroom600 a fitting name.
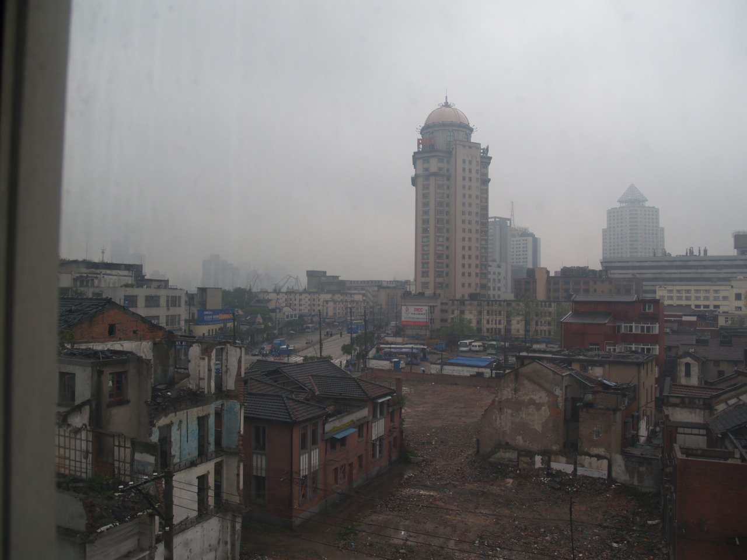
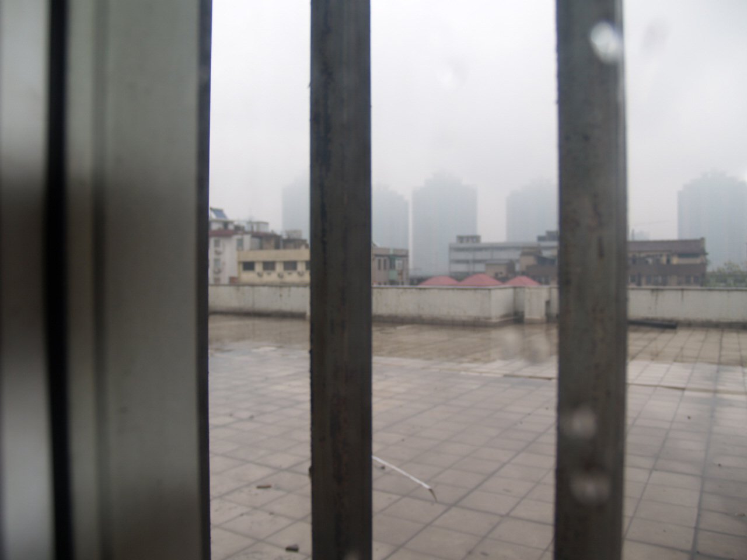
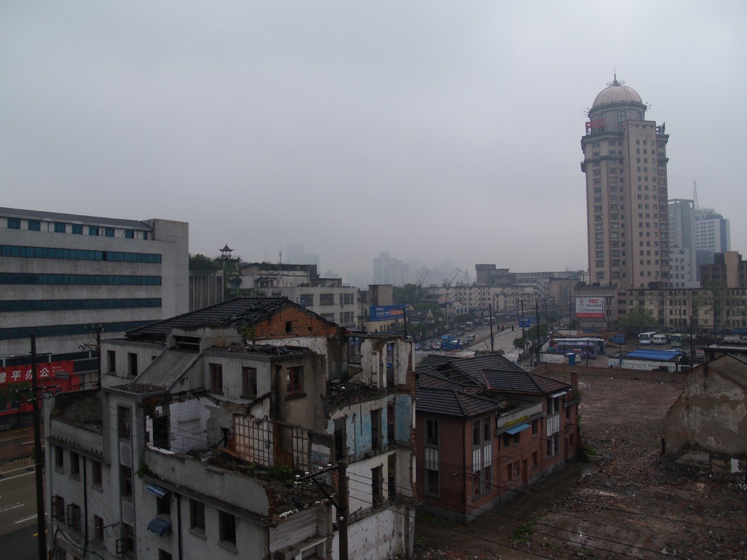
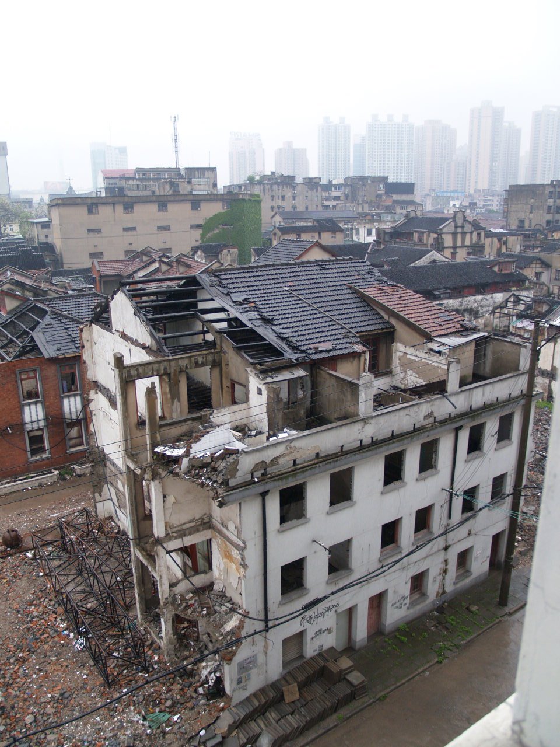
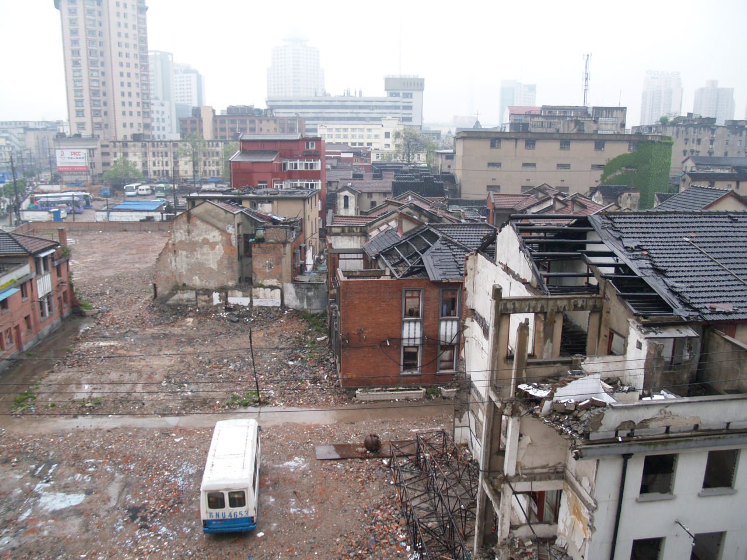
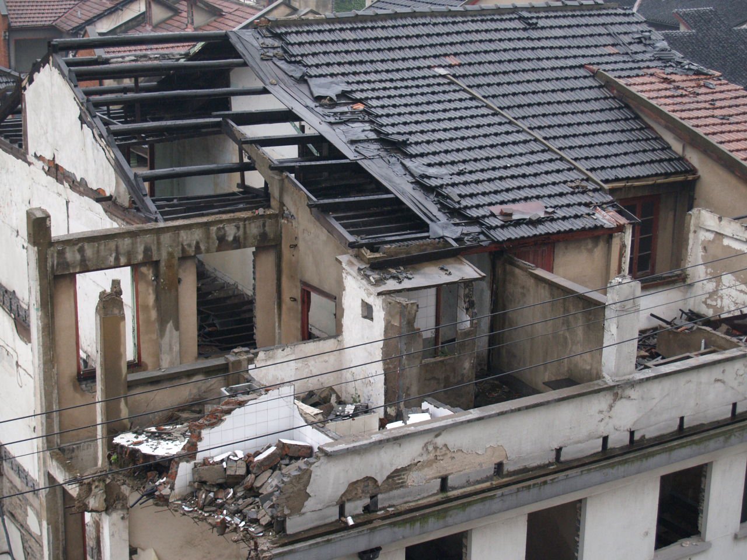
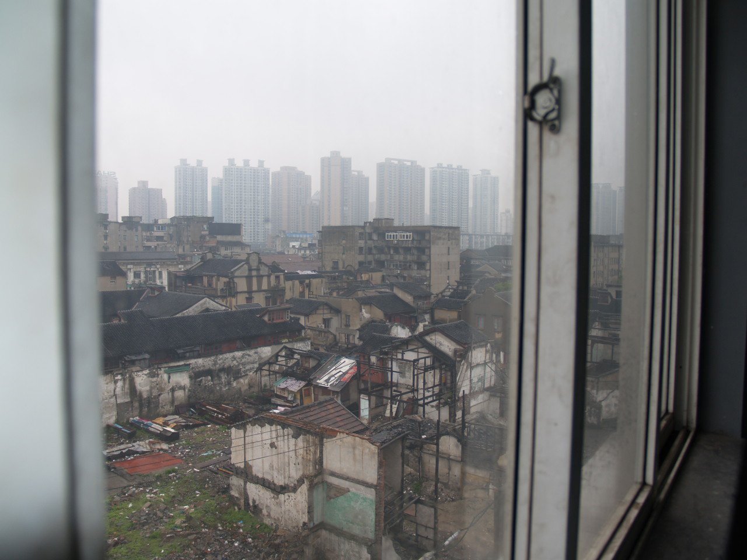
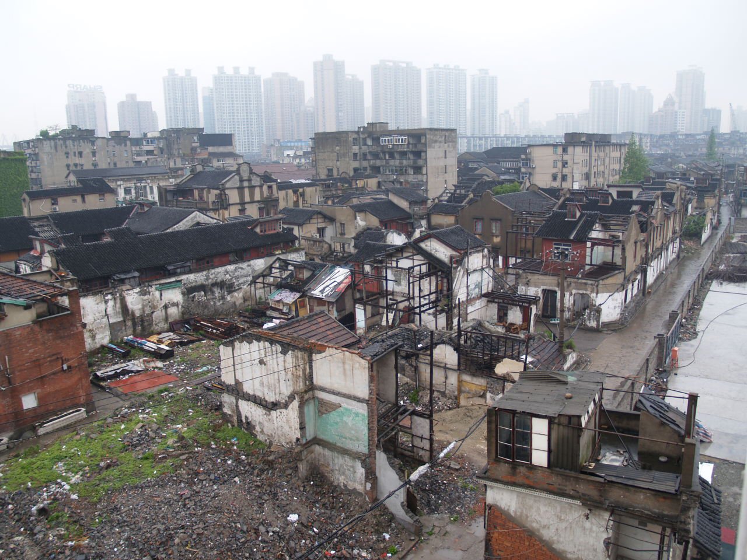
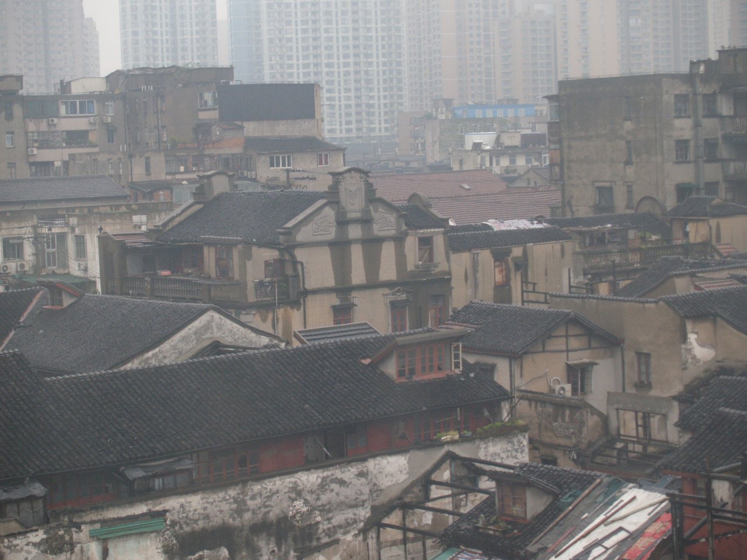
According to her recollection, the building had housed the municipal Shanghai Advertising Company. The company had moved out, and the property was awaiting redevelopment. A developer was offering the vacant offices for an interim rental. Outside, Dongjiadu’s old lane houses were being emptied and demolished; from the studio, the changing skyline of Lujiazui was also visible, including the Shanghai World Financial Center under construction. The showroom occupied a brief interval between two versions of the city.
Designing the brand into the space
Neither she nor her partner was an interior designer. They could not afford to commission one, and respecting other people’s work meant they would not ask anyone to design for free. Instead, they planned the renovation themselves, treating the interior as another expression of Studio P.I.: a Post-Industrial Studio.
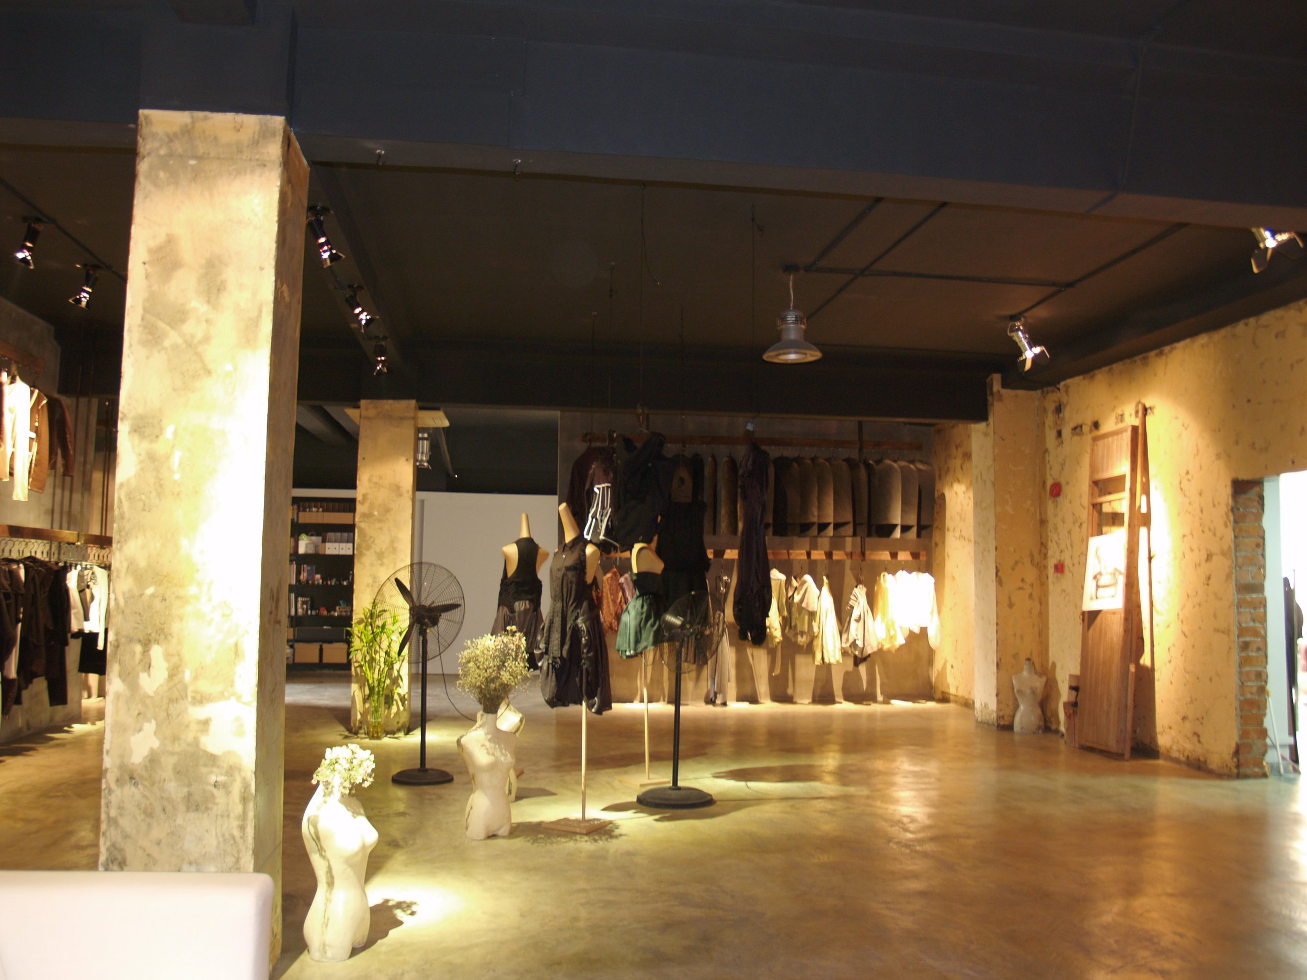
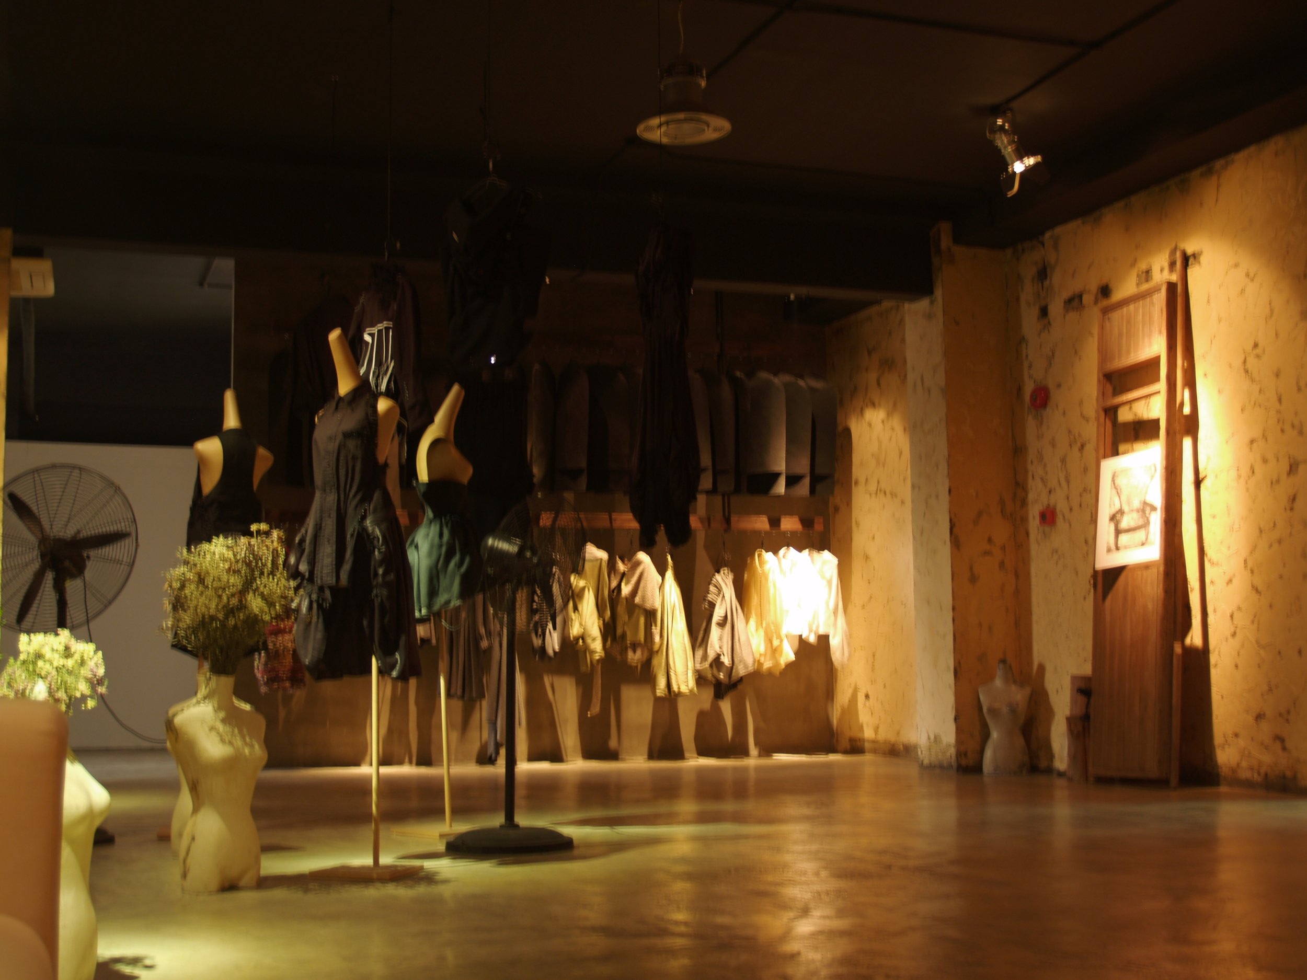
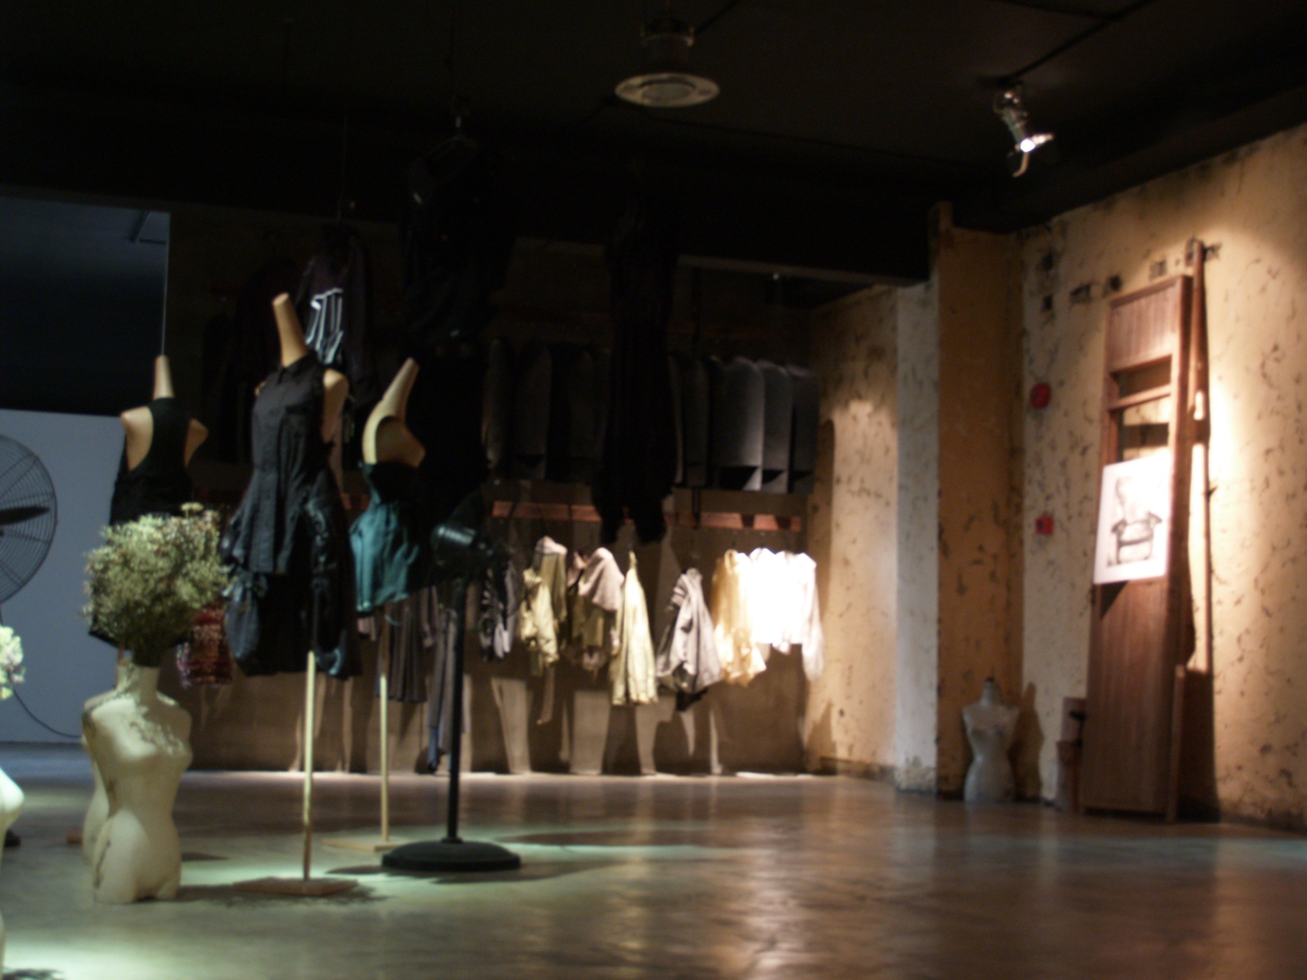
Her encounters with New York’s architecture, Manhattan’s urban landscape and the showrooms of SoHo informed that approach. Steel, iron, worn surfaces and industrial remnants offered both a visual language and a practical way to build within their means. Their aim was to make an environment in which the clothes, the work and the brand belonged together.
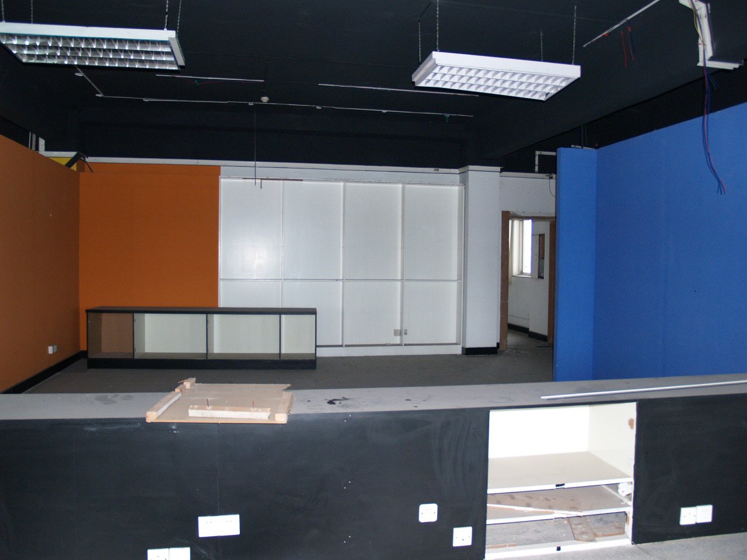
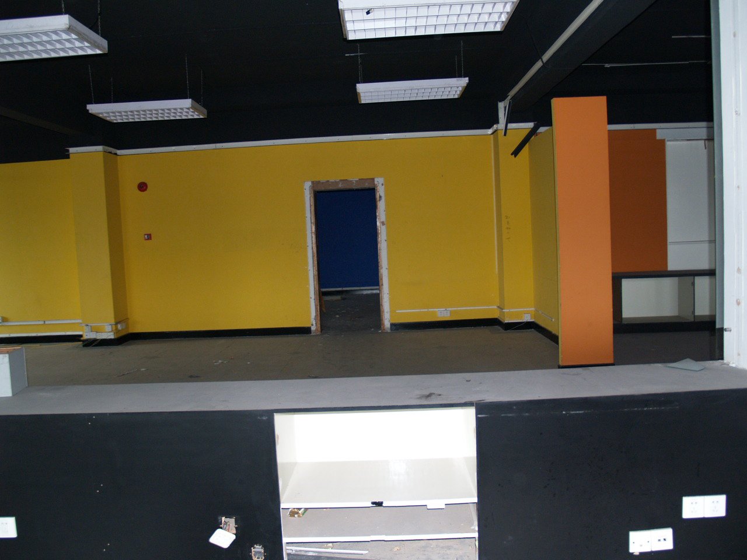
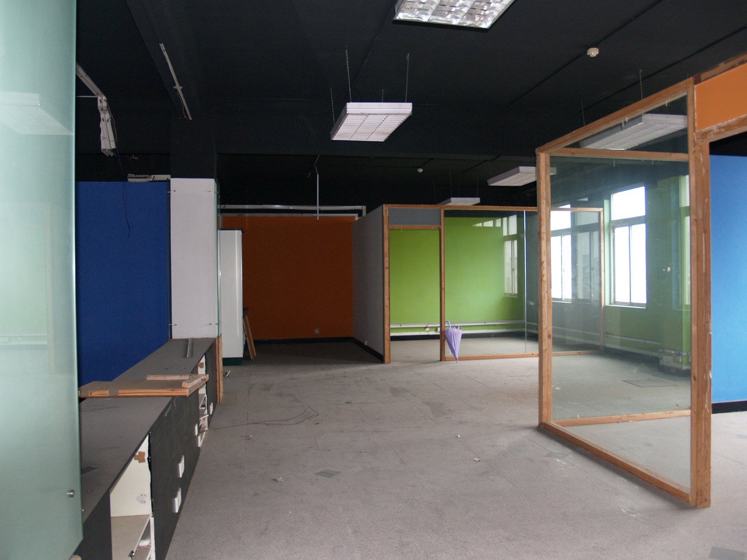
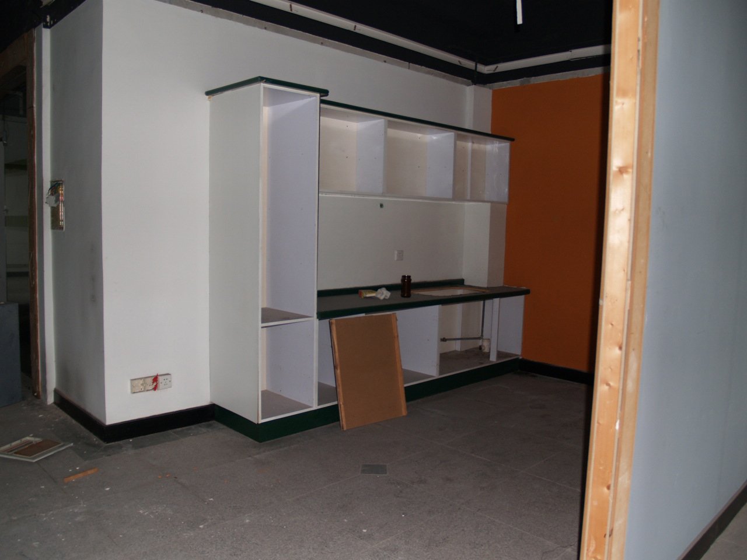
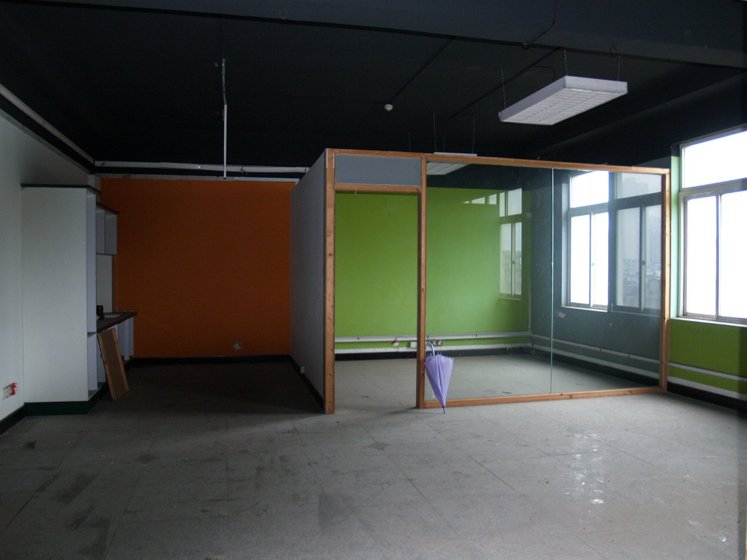
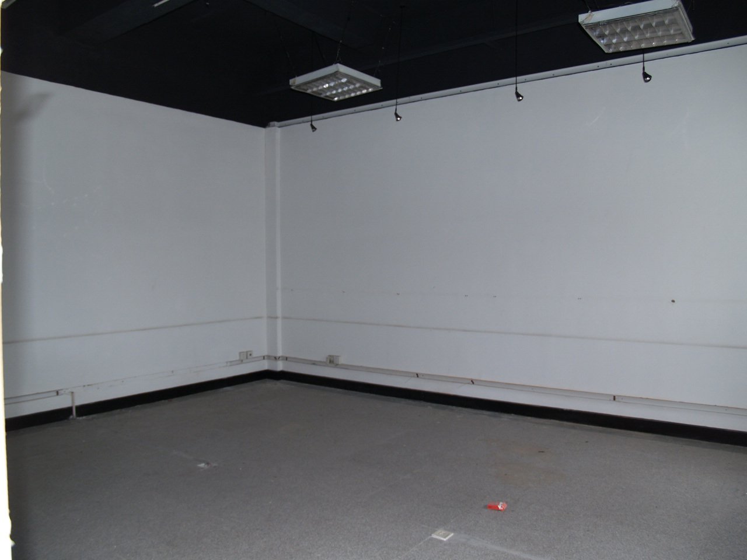
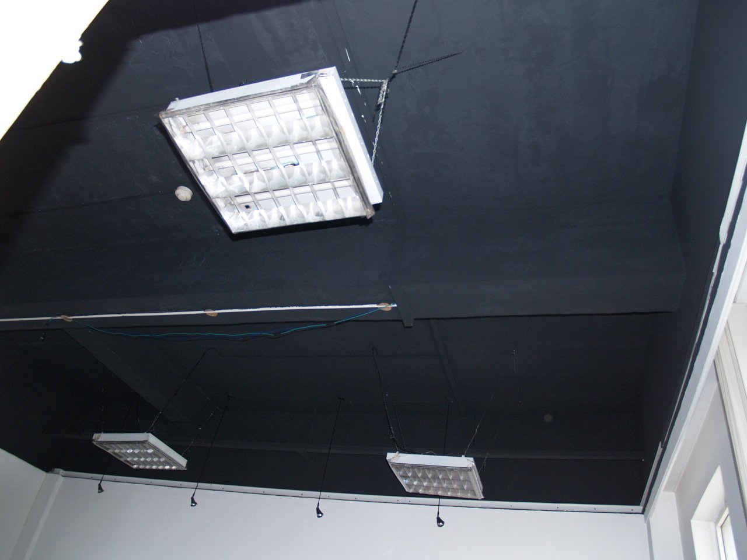
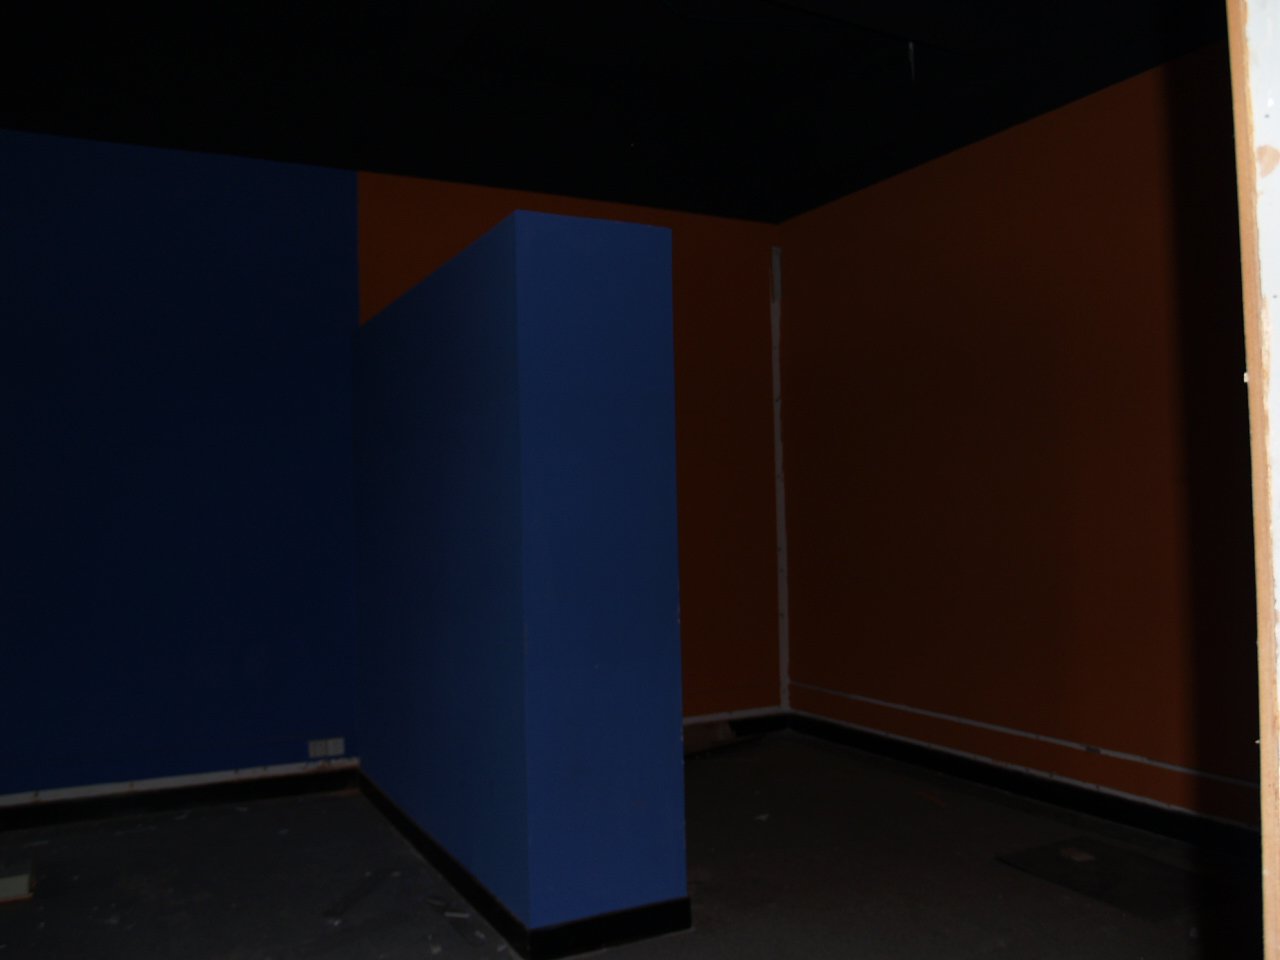
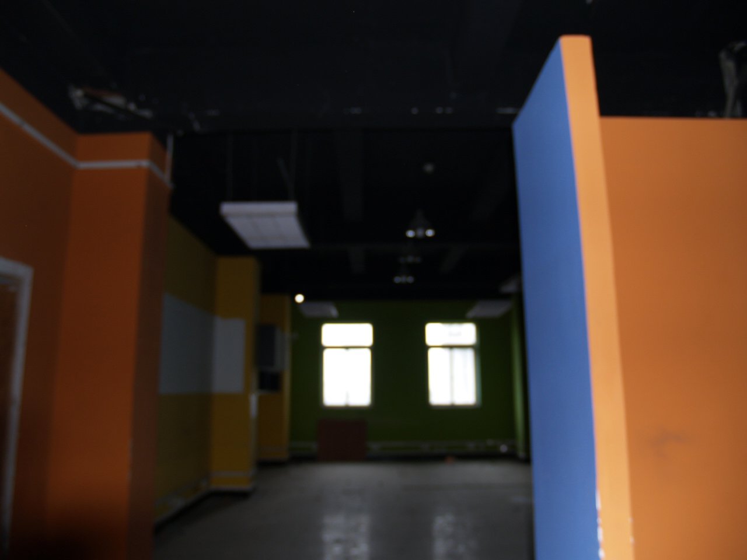
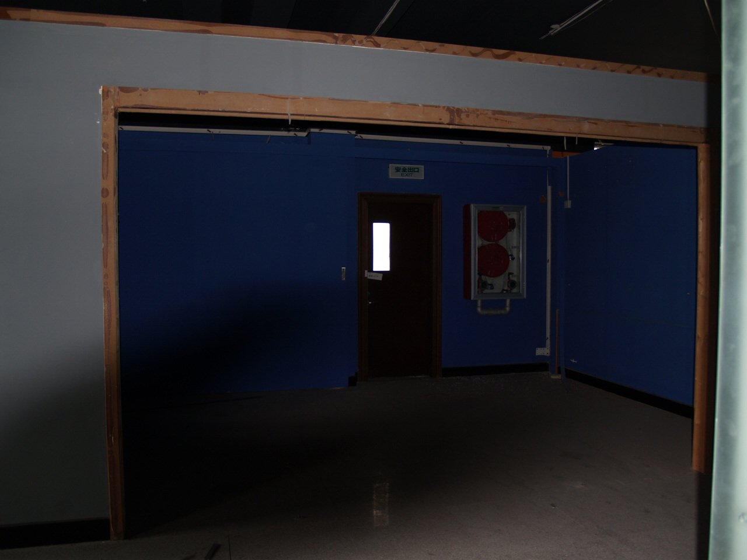
The former office floor was divided into small rooms and cubicles. Those partitions came down, leaving a generous shell with ceilings roughly 4.5 to 5 metres high. They renewed the wiring, levelled the floors and planned the circulation, gradually learning what it took to turn an empty floor into a functioning studio.
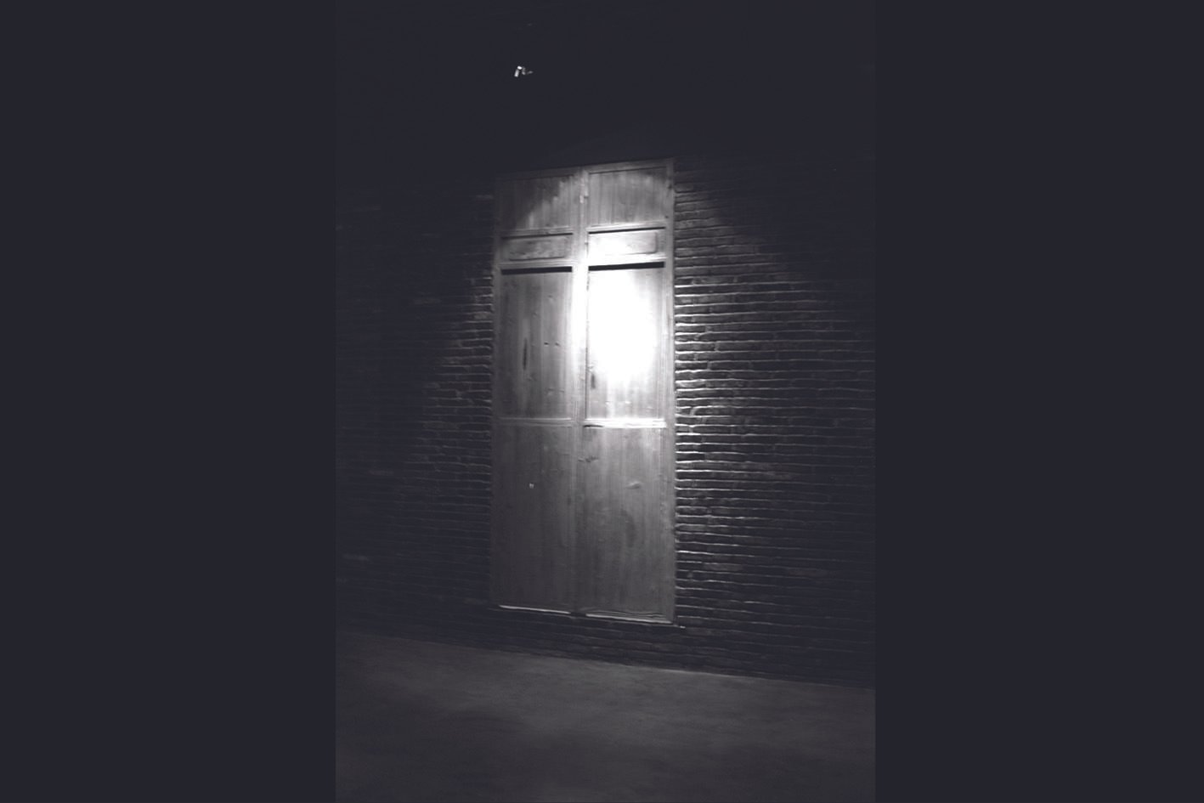
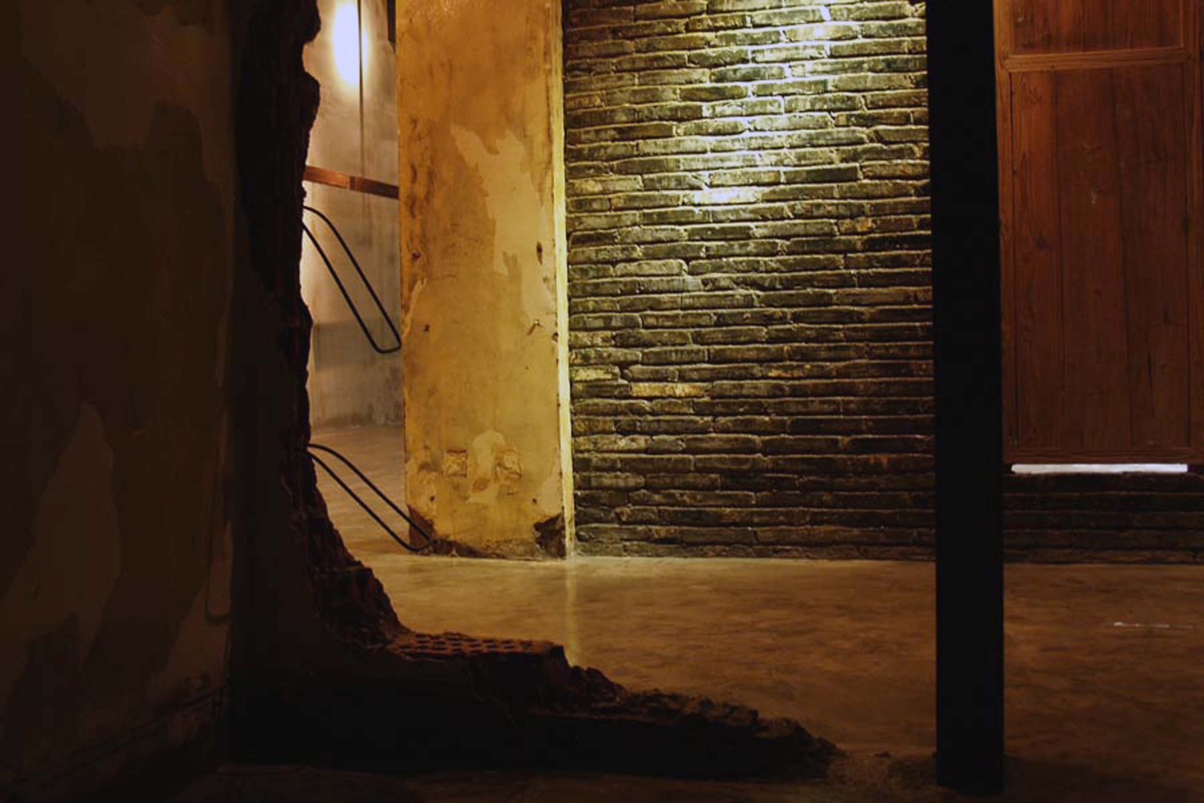
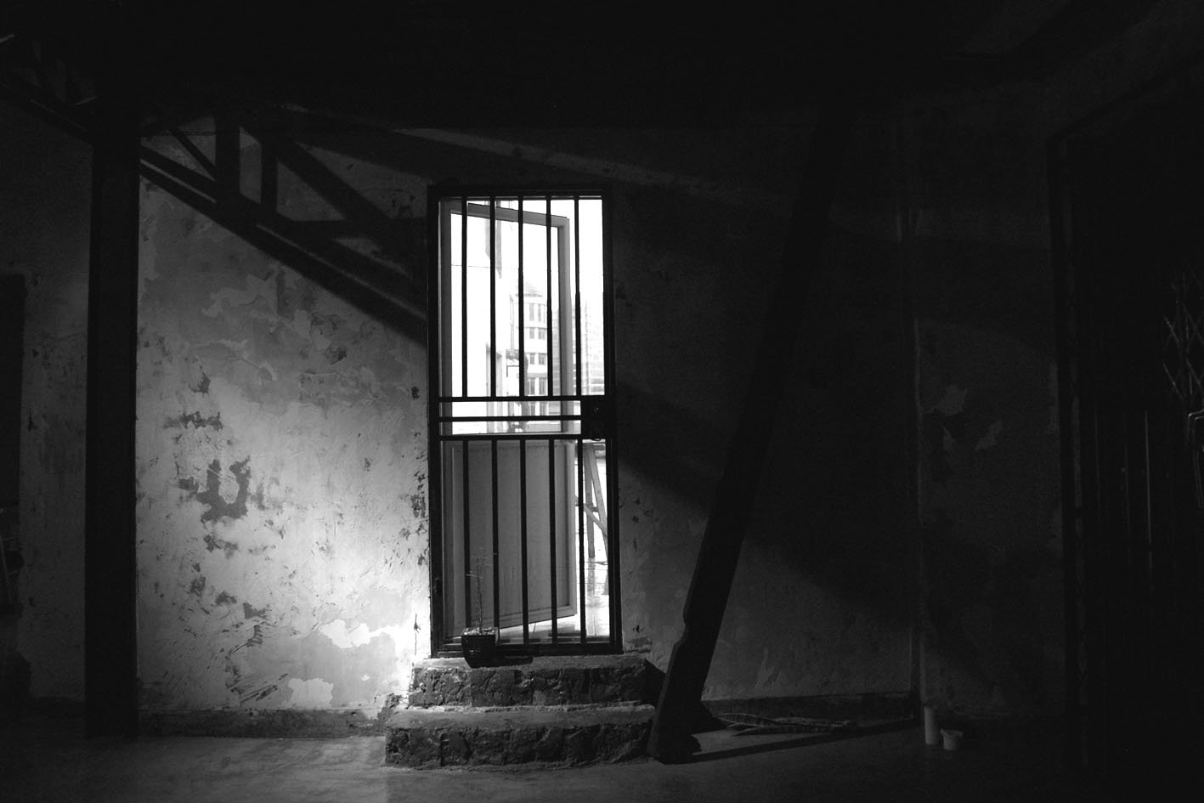
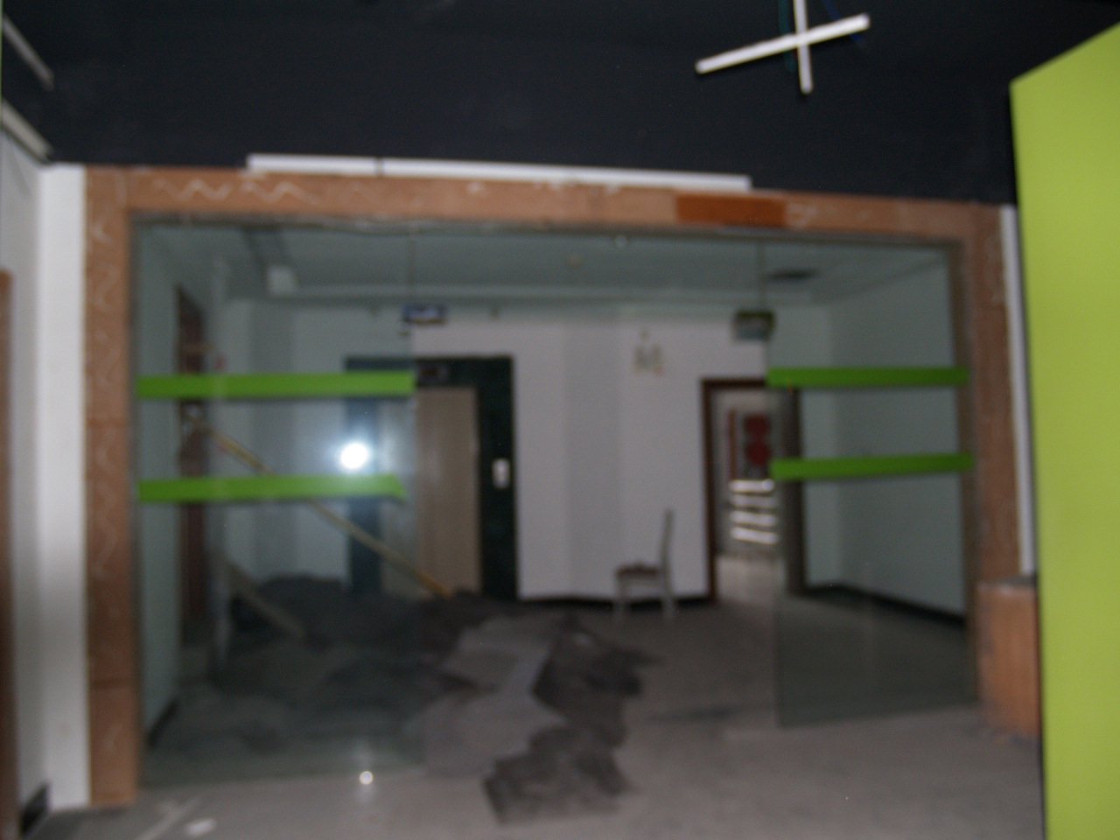
Before construction proceeded, they also consulted a feng shui practitioner, following a familiar business custom. With the partitions removed, the entrance from the lift and the rear exit faced each other. An entrance screen was recommended. Two narrow wooden doors salvaged from her partner’s family home in Wenzhou were brought to Shanghai and set into a new vestibule wall as fixed architectural elements. They carried a memory of a demolished home into the new workplace.
When discarded material became “wealth”
During demolition, local collectors arrived for the wood, building components and copper wiring. Some competed intensely for what could be sold. She recalls hearing those discarded materials described as “wealth”—a striking lesson after her return to China. What looked like waste to one person could be a livelihood or a usable resource to another. Recovery and reuse were already part of the industrial, commercial and everyday life surrounding the business.
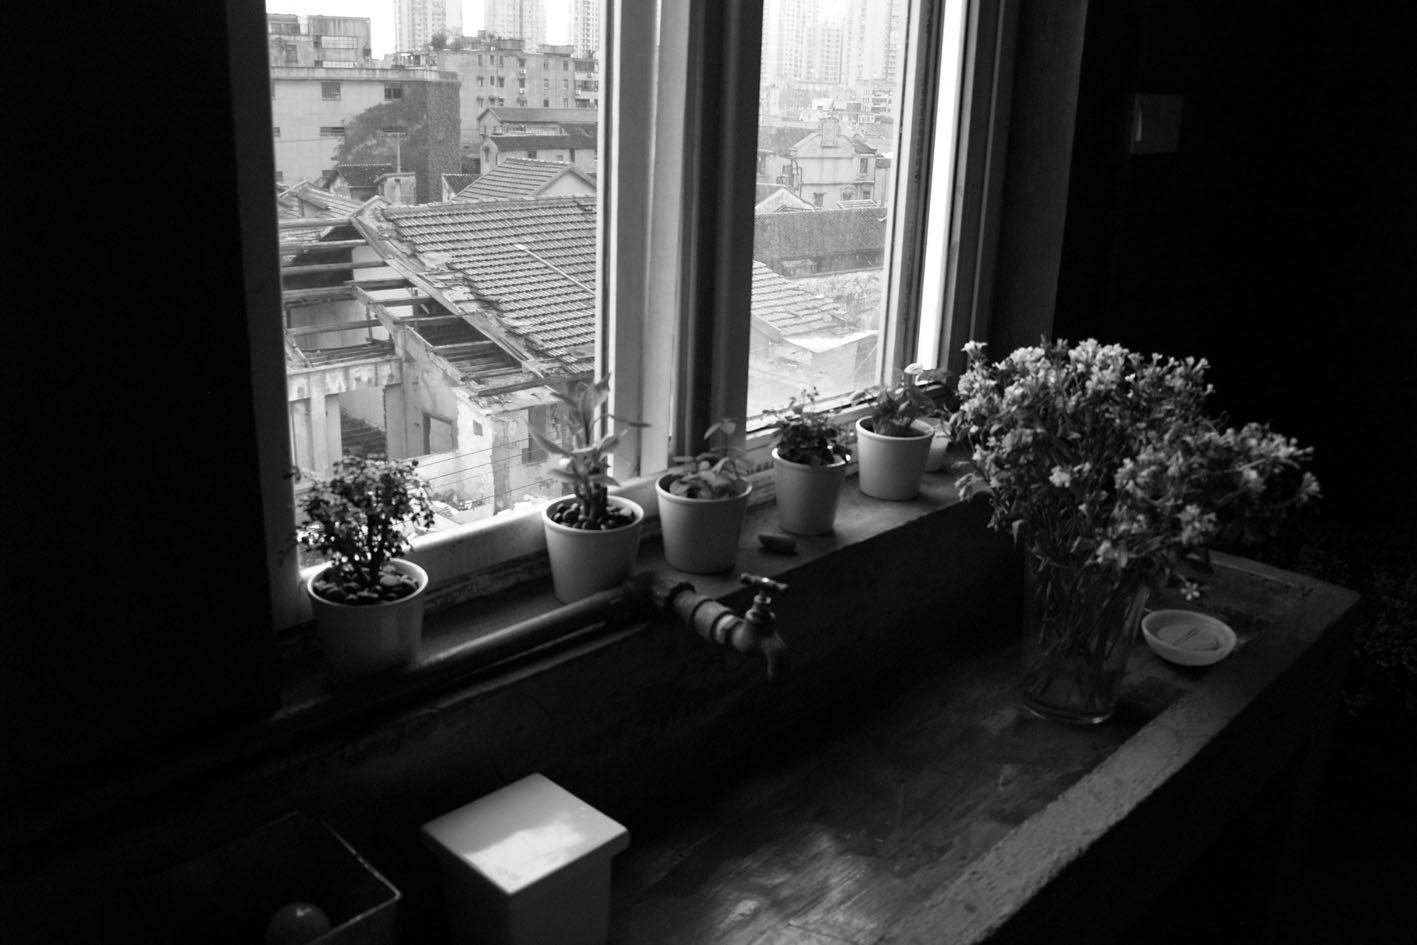
They bought 600 reclaimed grey bricks from the developer’s construction crew at RMB 0.60 each. The bricks came from old Shanghai houses being demolished nearby; many, she recalls, were around a century old, and noticeably heavy. They used them for the entrance screen and internal partitions, including the washrooms and shower area. A long masonry washbasin with traditional cross-handled taps recalled the communal washing facilities of older dormitories and canteens.
The old doors and bricks were chosen for economy, material character and the wish to keep something of the past in use. At the time, “sustainability” was not the term they used to explain their decisions. They were trying to accomplish more with a limited budget and to build a post-industrial atmosphere from resources already available.
A showroom that could also make the collection
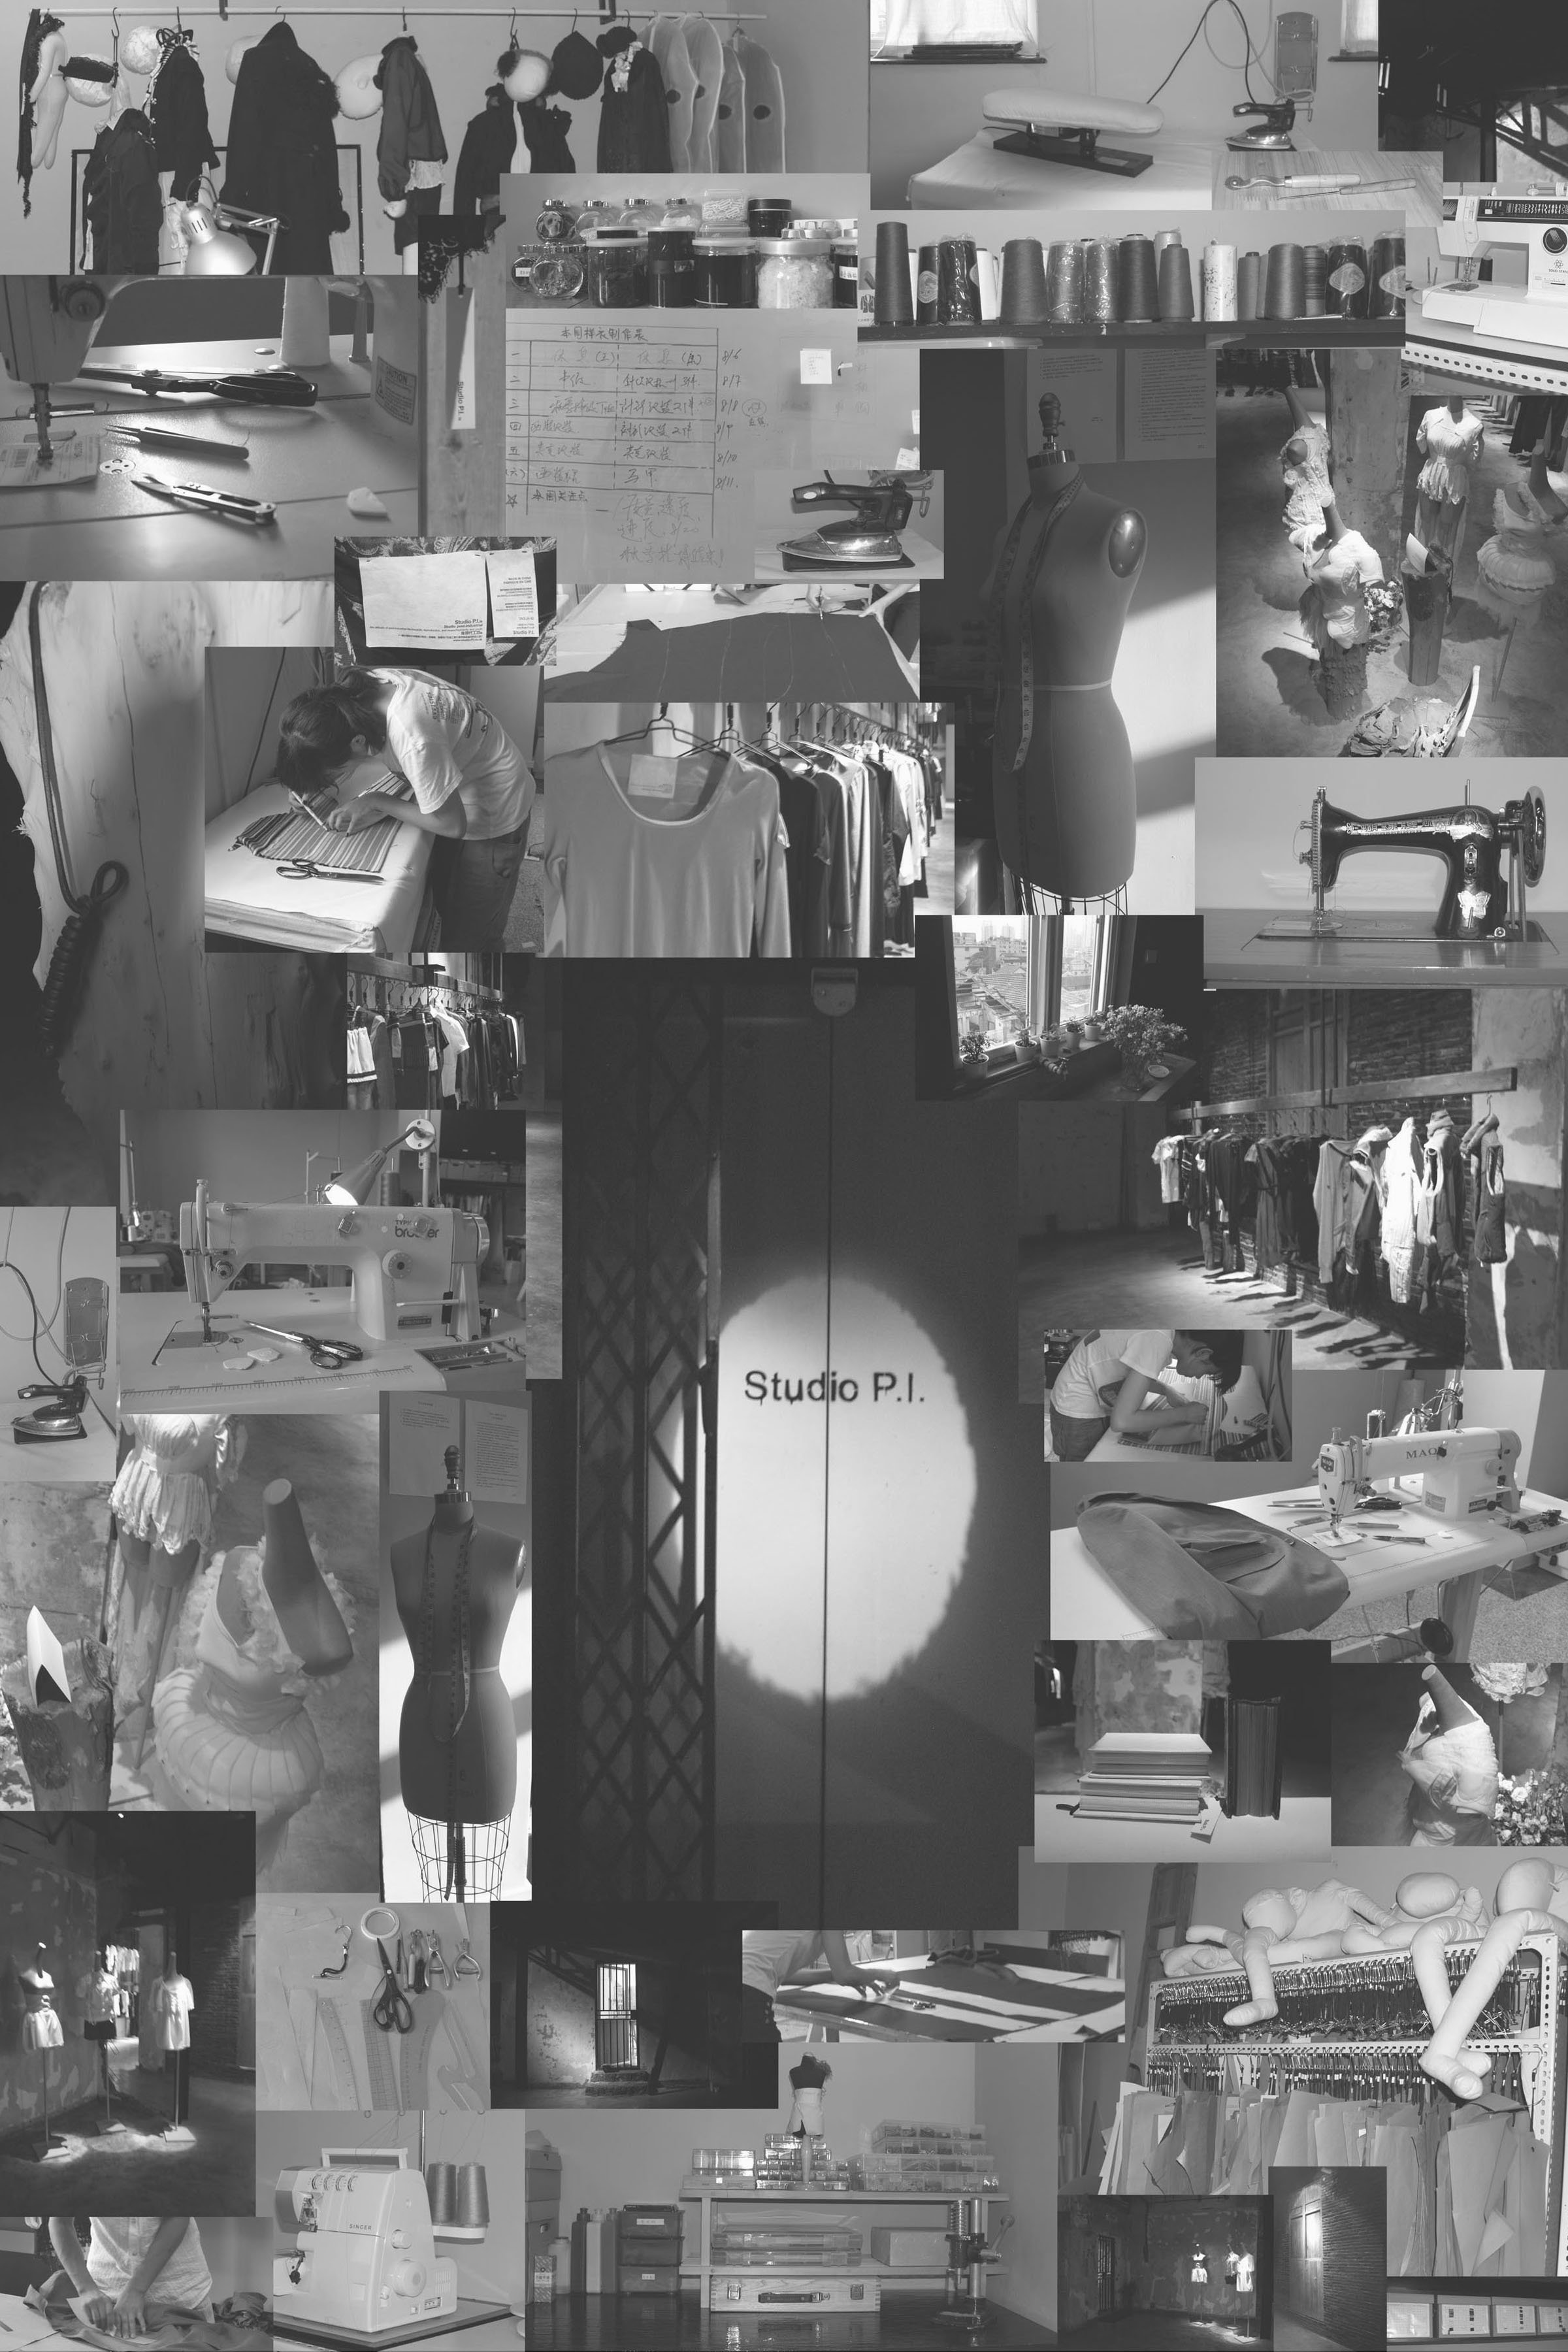
The interior was designed around production as carefully as presentation. To the right of the entrance, two large rooms accommodated the working studio and pattern room, with approximately fifteen machines, fabric and trimming storage, and displays of notions. The working room had a cutting table, while the pattern room had its own pattern-making table. The height allowed the team to hang a complete season’s paper patterns. A broad pattern-making table gave two pattern makers enough room to work comfortably alongside one another.
The founder’s office and the assistants’ office occupied opposite sides at the far end of the space. A separate storeroom of more than forty square metres held fabrics, trims and finished stock, and there was also a dormitory room. The kitchen and washrooms were grouped in the same service zone, bringing water supply and drainage together in a layout that also reflected the traditional principles they had discussed.
Dongjiadu’s fabric and trimming market was only about five minutes away by bicycle. The team could purchase materials as needed, discover distinctive small lots and sometimes buy an entire limited batch. That proximity reduced the need to commit scarce cash to large inventories. The showroom, workshop and surrounding market formed a practical working ecosystem.
Offcuts, samples and the limits of a perfect fit
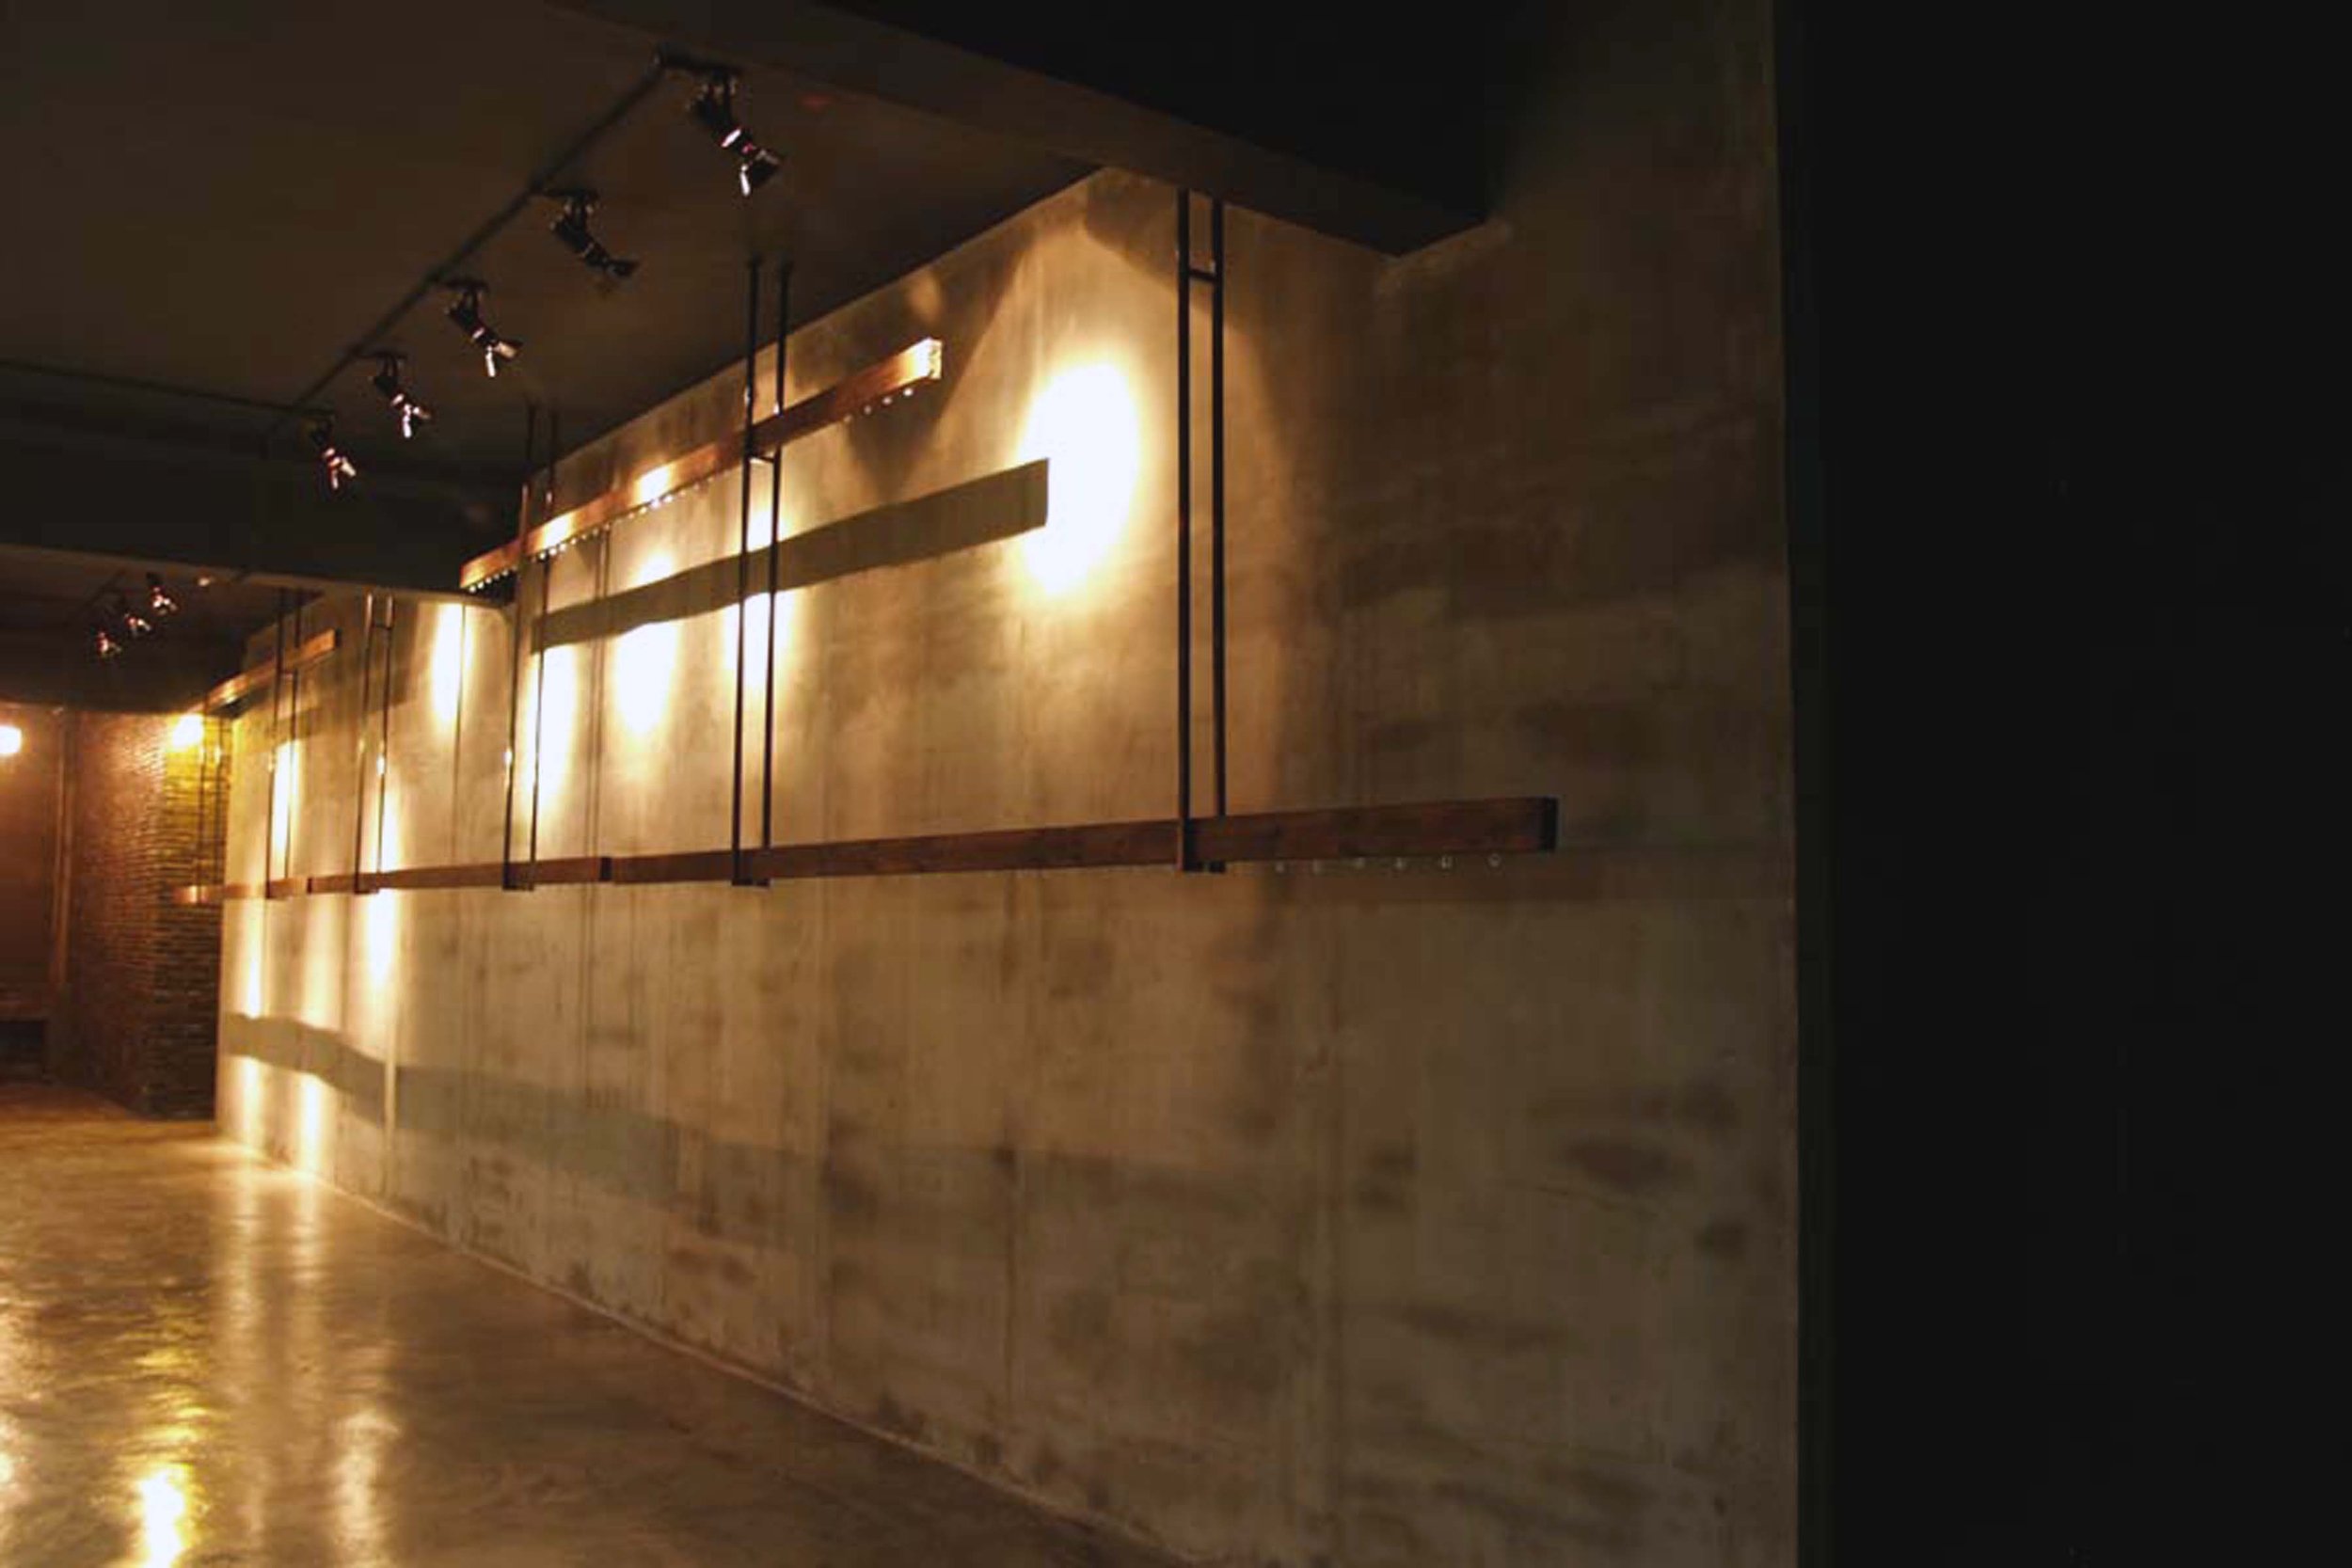
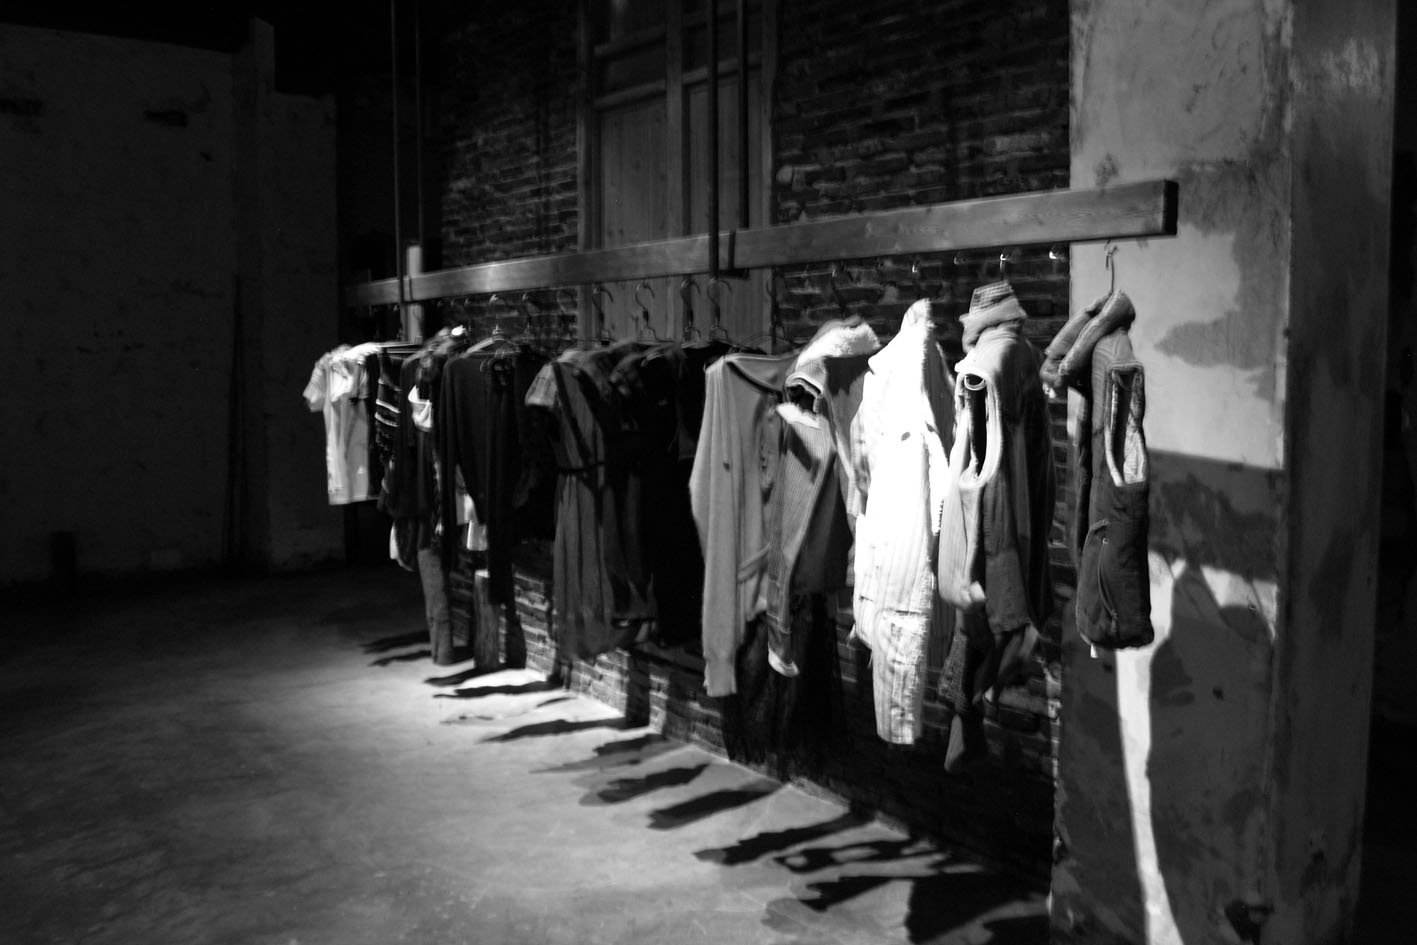
They spent more selectively on components such as the full-length, fire-resistant wooden rods used for garment display. Iron pipes suspended the rails, and hooks created generous hanging capacity. Pipe offcuts became furniture and other interior fittings. One sofa frame was made from those remnants, with undyed knitted fabric stretched and wrapped into a seat; second-hand and imperfect furniture also found a place in the showroom.
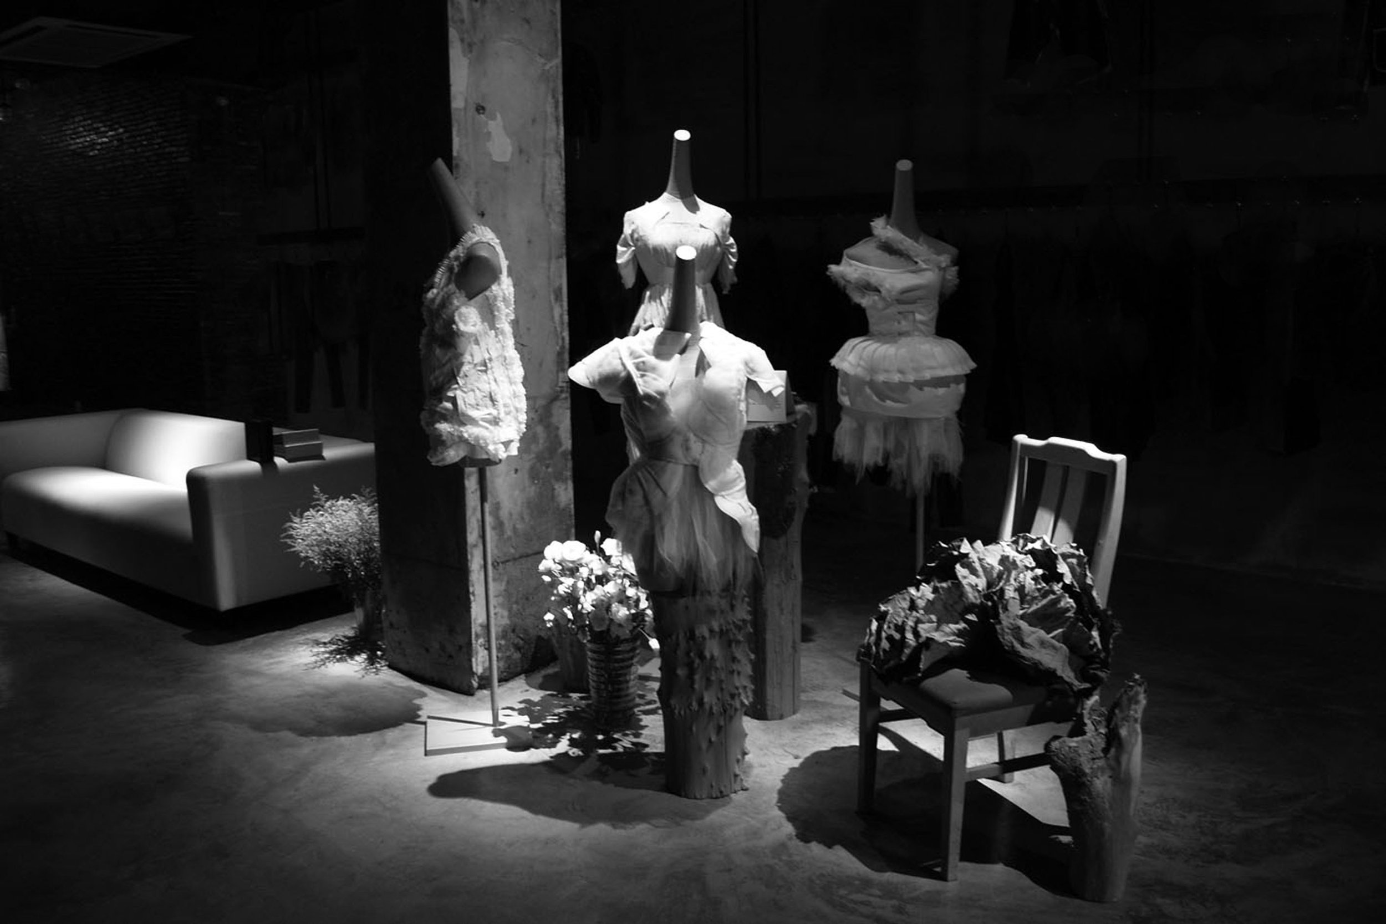
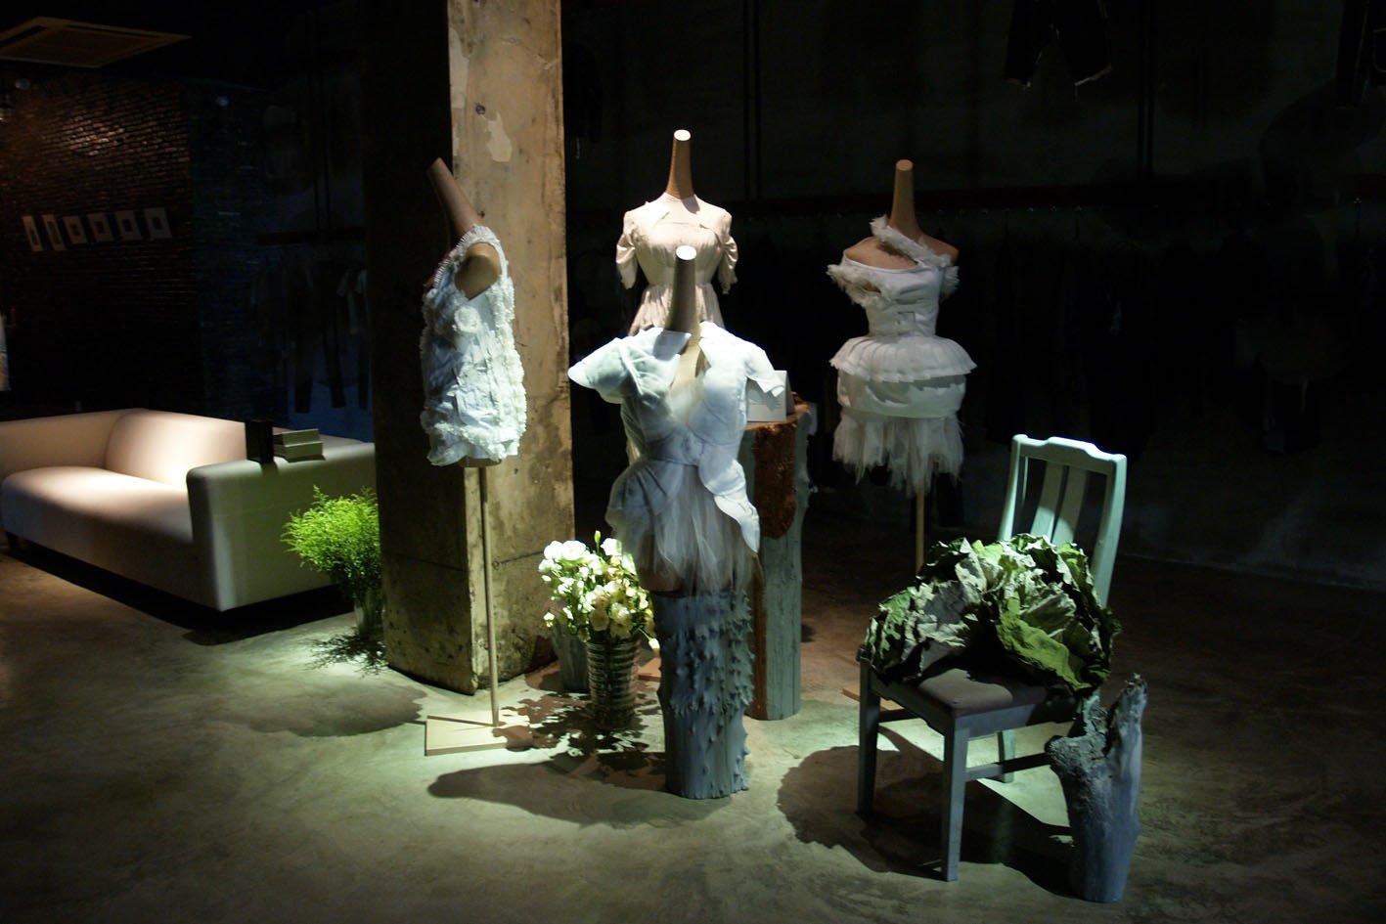
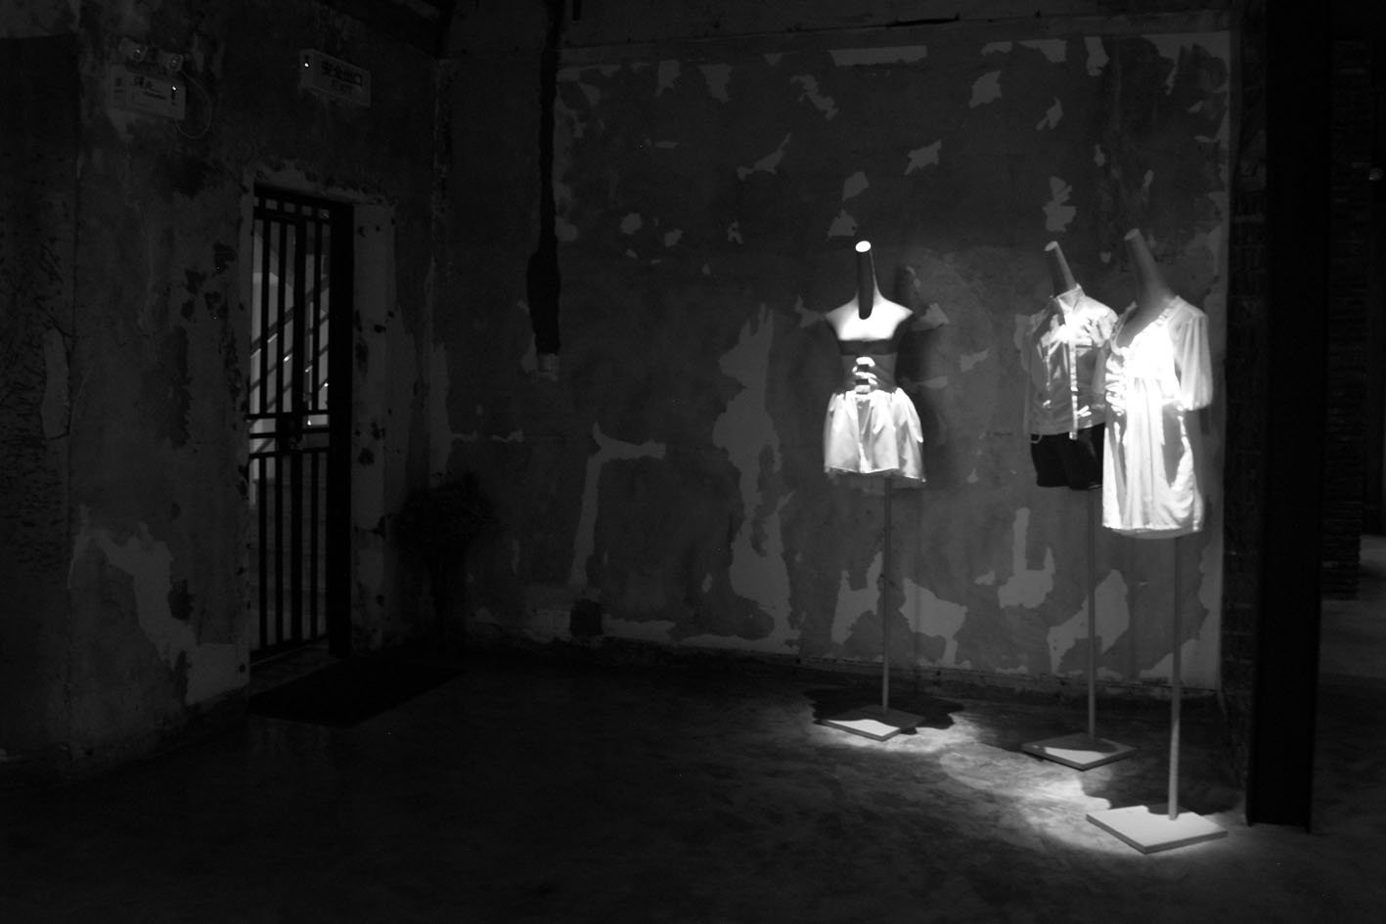
Supplier friends contributed promotional samples from German and Japanese companies, including menswear shoulder pads and quilted textiles, which became material for installations. Display mannequins and stools came from second-hand markets. Tree roots and stumps from her partner’s family property were brought into the display. Together, these objects made the interior a continuation of the studio’s approach to fashion: looking again at what already existed and finding another use for it.
The scale of the room made ambitious display structures possible. Two 2.5-metre lengths could form a five-metre rail, with ample height and open space around it. They imagined building a brand there for ten or twenty years, rather than leaving within a few. Designing for a future move was not yet a priority.
When the studio later relocated to an apartment more than twenty floors up, those long rails would not fit in the lift. Movers had to carry and pass them through the stairwell in stages. The expense and labour revealed a limitation of an otherwise satisfying design: a fixture that fits one space beautifully can be difficult to dismantle, transport and adapt to the next.
During 2007–2009, the same approach extended into their flagship and partner stores, with display pieces and interiors made in a consistent spirit. Showroom600 became an early, hands-on experiment in her own practice—bringing brand identity, production, resourcefulness and reuse into one place, while teaching lessons that would outlast the building.
Showroom600:從拆除留下的磚石瓦礫到外灘上第一個獨立設計品牌展廳+工作室
上海中山南路600號,董家渡與外灘周邊,一處等待改建的舊辦公樓,成為 Studio P.I. 的第一個展示間與工作基地。回望2006至2007年的籌建過程,她記得的,是創業成本帶來的壓力、一次偶然出現的機會,以及如何讓品牌的後工業精神,真正成為可以工作、製作與展示的空間。
一次坐過站,找到的新地址
最初,工作室設在租來的住宅裡,兩間臥室很快便被工作與物料塞滿。上海的房地產市場正在快速變化,另租一處更大的商業空間,對剛起步的團隊並不容易。機會卻來自一次意外:合夥人在外採購材料後,疲倦得在公車上睡著,一直坐到終點站。下車時,她看見電線桿上貼著一張出租告示。
這個地方有約400平方米的室內空間,另有約200平方米的露台,每月租金人民幣7,000元。對當時的創業者來說,這仍是一筆不小的支出,但相較於能夠使用的面積,價格十分難得。室內外合計600平方米,再加上中山南路600號的門牌,讓 Showroom600 這個名字恰好有了雙重意義。
據她回憶,這裡原本是市屬上海廣告公司的辦公場所。公司已經搬走,建築被納入地產開發計畫,開發方想在等待施工的空檔,將閒置辦公樓暫時出租。窗外的董家渡,許多老里弄住宅已經騰空,拆遷持續進行;從工作室也能看見陸家嘴變動中的天際線,包括當時正在興建的上海環球金融中心。這個展示間,就坐落在城市兩個階段交替的縫隙裡。
把品牌精神,做進空間裡
她與合夥人都不是室內設計師,也沒有足夠預算聘請專業團隊。她們尊重別人的工作,不願以沒有報酬的方式請人代做,因此決定自行規劃。室內設計,也成為 Studio P.I.「Post-Industrial Studio」後工業工作室理念的一次具體實踐。
她對紐約建築、曼哈頓城市景觀與 SoHo 設計展示間的見聞,成為這個空間的養分。鐵、鋼、磨損的表面與工業剩餘材料,既是可以運用的視覺語言,也讓她們能在有限預算裡,把服裝、製作過程與品牌氣質放在同一個環境中。
原來的樓層被隔成一間間辦公室,還留著隔間與櫃體。拆除之後,約四米五至五米的層高才完整顯露出來。她們重新配置電線、整平地面、安排動線,一邊施工,一邊學習如何讓一個空殼變成真正能運作的工作室。
在確認方案、開始施作之前,她們也依照做生意的習俗,請風水師傅來看。隔間拆開後,電梯入口與後方出口形成對向,師傅建議在入口設置玄關。合夥人溫州老家的房子正好也在翻建,兩扇拆下來的舊木門於是被運到上海,固定在新砌的玄關牆上。它們不再作為開關的門,而是把一座舊家的記憶帶進新的工作場所。
當拆下來的材料,被叫作「財富」
清理拆除物時,附近的人前來收集木頭、建築構件,以及電線裡能賣錢的銅。有些人甚至為了搶收材料而爭執。她記得,這是回國後第一次聽見有人把這些拆下來的東西叫作「財富」。對一個人而言是廢棄物的東西,對另一個人可能是收入,也是還能再用的資源。回收與再利用,原來早已存在於周圍的工業、商業與日常生活裡,只是呈現的方式不同。
她們向開發方的施工隊,以每塊人民幣六毛錢的價格,買下600塊從上海老房子拆出的青灰磚。她回憶,其中不少磚已有近百年的歷史,拿在手裡十分沉重。這批磚用來砌玄關和內部隔牆,也用在男女洗手間與淋浴區。長條形的砌築洗手台,再配上傳統十字把手水龍頭,讓人想起早年宿舍與食堂裡的公共洗漱空間。
選擇舊門與老磚,出於預算、材料本身的質感,也出於想把過去留下來的東西繼續使用的心情。當時,她們還沒有用「永續」這個詞來解釋自己的選擇;最直接的想法,是如何用有限的錢做更多事情,並且用已有的資源,做出想要的後工業氣氛。
能展示,也能完成整季服裝的工作場所
這裡不只是展示間,也必須讓一個服裝品牌完整運作。入口右側分成工作區與板房兩大間,放進約十五台機器、面輔料收納與零配件陳列。工作間有裁剪桌,板房則有打版桌,兩種桌子各自服務不同的製作環節。足夠的層高,讓一整季的紙樣都能懸掛起來;寬敞的打版桌,則讓兩位版師同時工作,仍有充裕的操作空間。
她的辦公室與助理辦公室,分別位於空間盡頭的兩側。另一邊還有四十多平方米的倉庫,存放面料、輔料與貨品,並安排了一間宿舍。廚房與洗手間集中在同一個區域,統一配置上下水,也呼應了她們當時討論的傳統空間安排原則。
董家渡的面輔料市場就在附近,騎自行車約五分鐘便能採購回來。團隊可以依照需要補料,也能在小攤裡尋找批量不大、卻很特別的布料,有時乾脆買下整批有限的存貨。這種距離,減少了一開始就投入大筆資金囤料的壓力。展示間、工作室與周邊市場,共同形成一個讓小型品牌能夠靈活運作的生態。
邊角料、樣品,以及漂亮設計的另一面
並不是每一樣東西都只求便宜。需要承擔展示功能的構件,她們仍選擇投入較多預算,例如完整的防火木桿,再加上掛鉤與吊掛用的四分、六分鐵管,做成服裝陳列架。鐵管截短後留下的材料,又被拿去做家具與室內陳設;其中一張沙發的骨架,便用剩餘鐵管組成,再以未染色的針織布纏繞、繃成座面。二手家具與有瑕疵的家具,也經過整理後進入展示間。
供應商朋友提供了德國與日本公司的推廣樣品,包括男裝肩墊與絎縫布料,她們把這些材料做成裝置。陳列人台、舊凳子來自二手市場;合夥人家裡留下的樹根與樹墩,也成為展示的一部分。這些物件,延續了工作室處理服裝的方式:重新看待已有的東西,再為它找出另一種用途。
大空間也讓設計有了難得的自由。兩段兩米五的桿子,可以接成一條五米長的陳列桿,在高挑、開放的房間裡,並不顯得侷促。她們當時想的是在這裡把品牌做上十年、二十年,沒有預料到幾年後便要離開,因此也沒有把未來的搬運與重新組裝,放在設計最前面考慮。
後來搬到二十多層的公寓,這些長桿進不了電梯,只能由搬運工沿樓梯分段接力傳上去。耗費的人工與力氣,讓她重新理解一件事:在眼前空間裡非常理想的設計,未必容易拆卸、運輸,或適應下一個地方。對完整效果的追求,也必須與移動和再使用的可能性一起考慮。
2007至2009年間,同樣的做法延伸到品牌旗艦店與合作店,她們也製作室內陳設,協助維持一致的展示精神。Showroom600 成為她個人實踐中一次很早的、親手完成的實驗:把品牌、製作、有限資源與再利用放在一起,也留下了比這棟建築更長久的經驗。
3+VIP
自忠路 347號, 上海 2009
3+VIP: a lane-house flagship beside Xintiandi
Listen — 3+VIP|聆聽 6:28
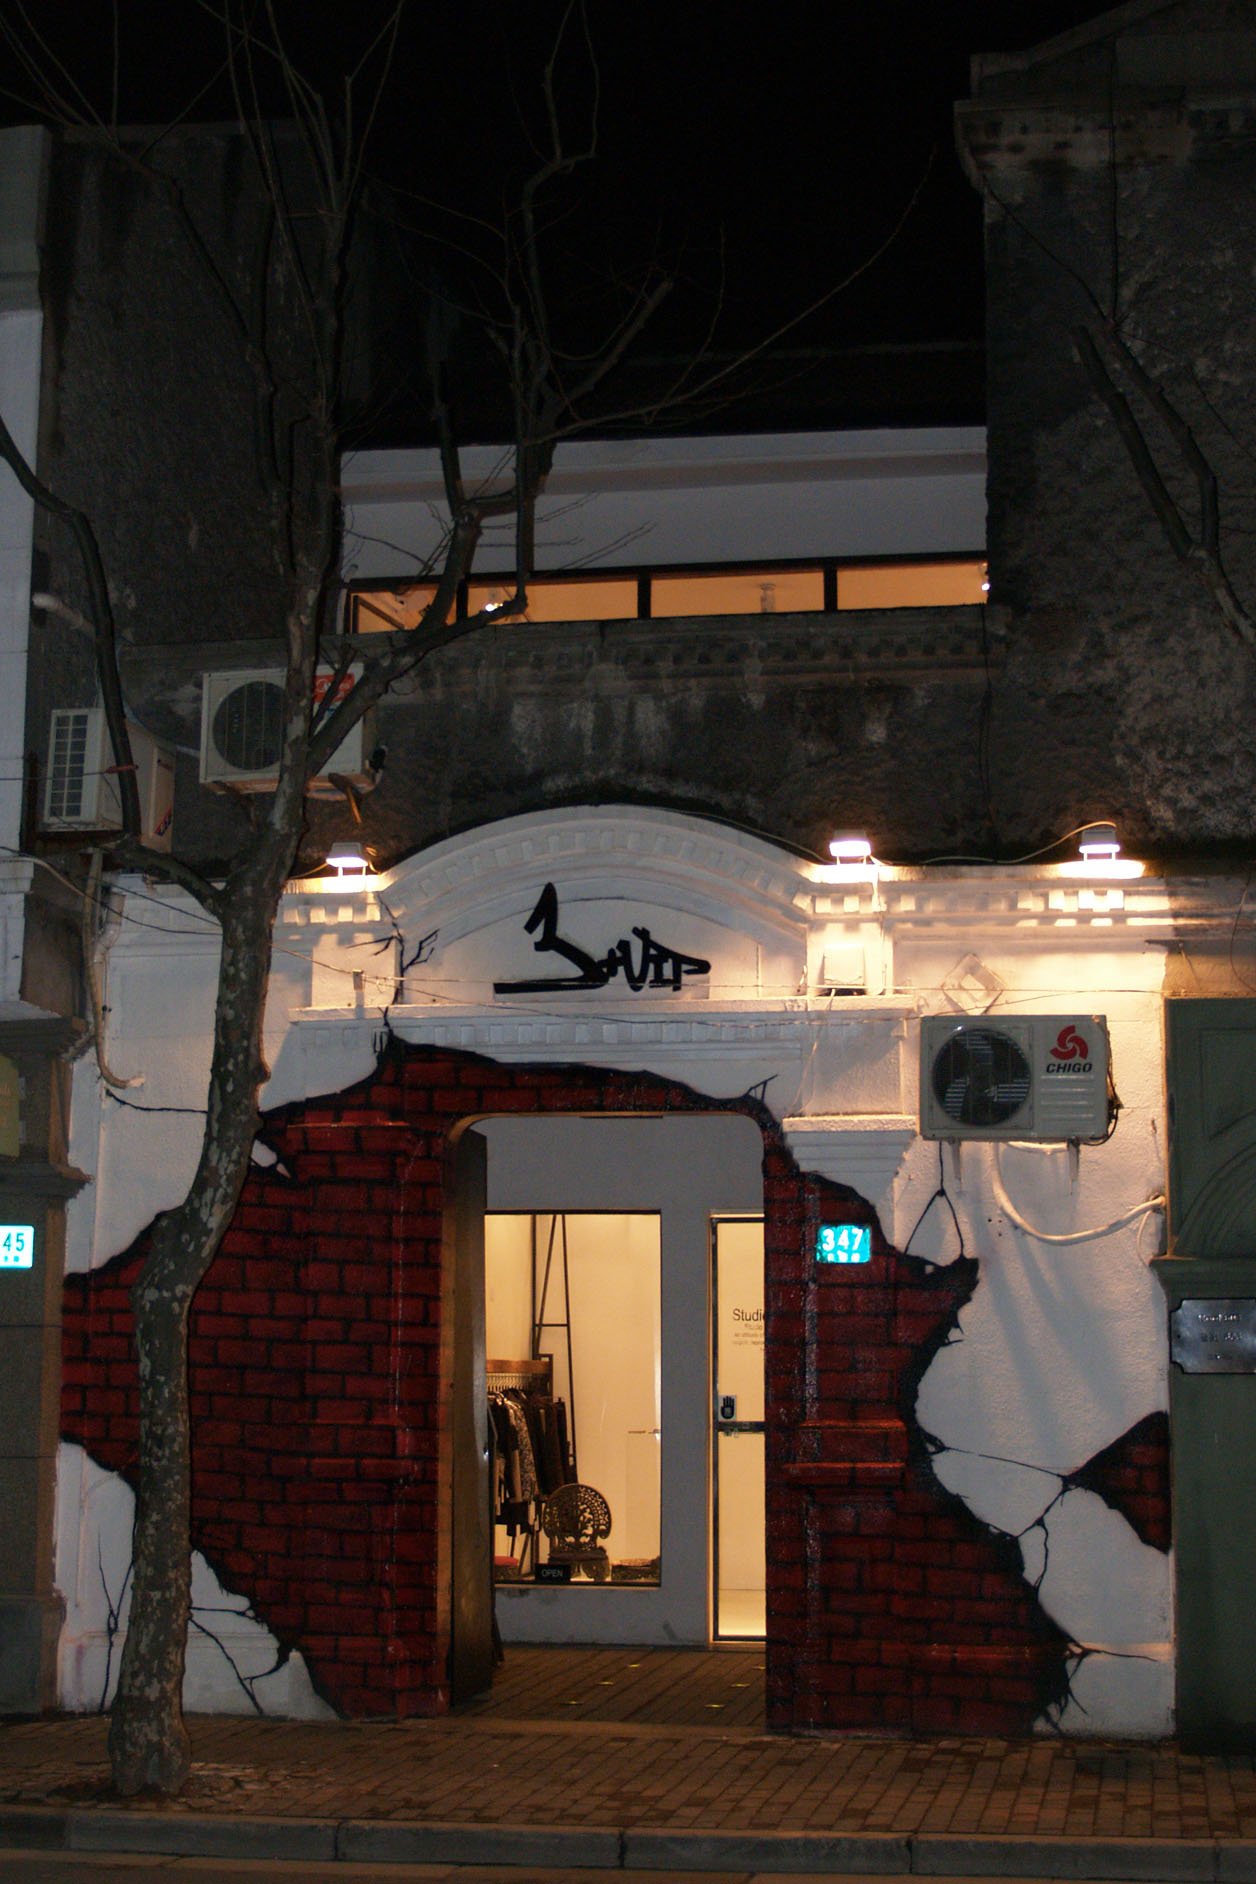
At 347 Zizhong Road in Shanghai, opposite the third phase of Xintiandi, 3+VIP brought Studio P.I.’s post-industrial approach into a two-storey lane house. Looking back, she describes a shop that combined a clear, product-focused ground floor with a more private, graffiti-filled upstairs space—and an unexpectedly demanding renovation behind an apparently affordable lease.
A small address with a larger purpose
After their first and second shops had closed, the brand no longer had a flagship of its own. She already understood what a physical shop could do: buyers and prospective agents had encountered their clothes in stores, followed the brand’s details and contacted the studio. A flagship was both a place to sell and a point from which the brand could be discovered.
They had considered entering Xintiandi’s third phase, but, in her recollection, its selection favoured designers with greater recognition. Without an extensive network of connections, she and her partner concentrated on their own products and work. When they happened upon a vacant lane house on the next street, the location seemed to offer another route.
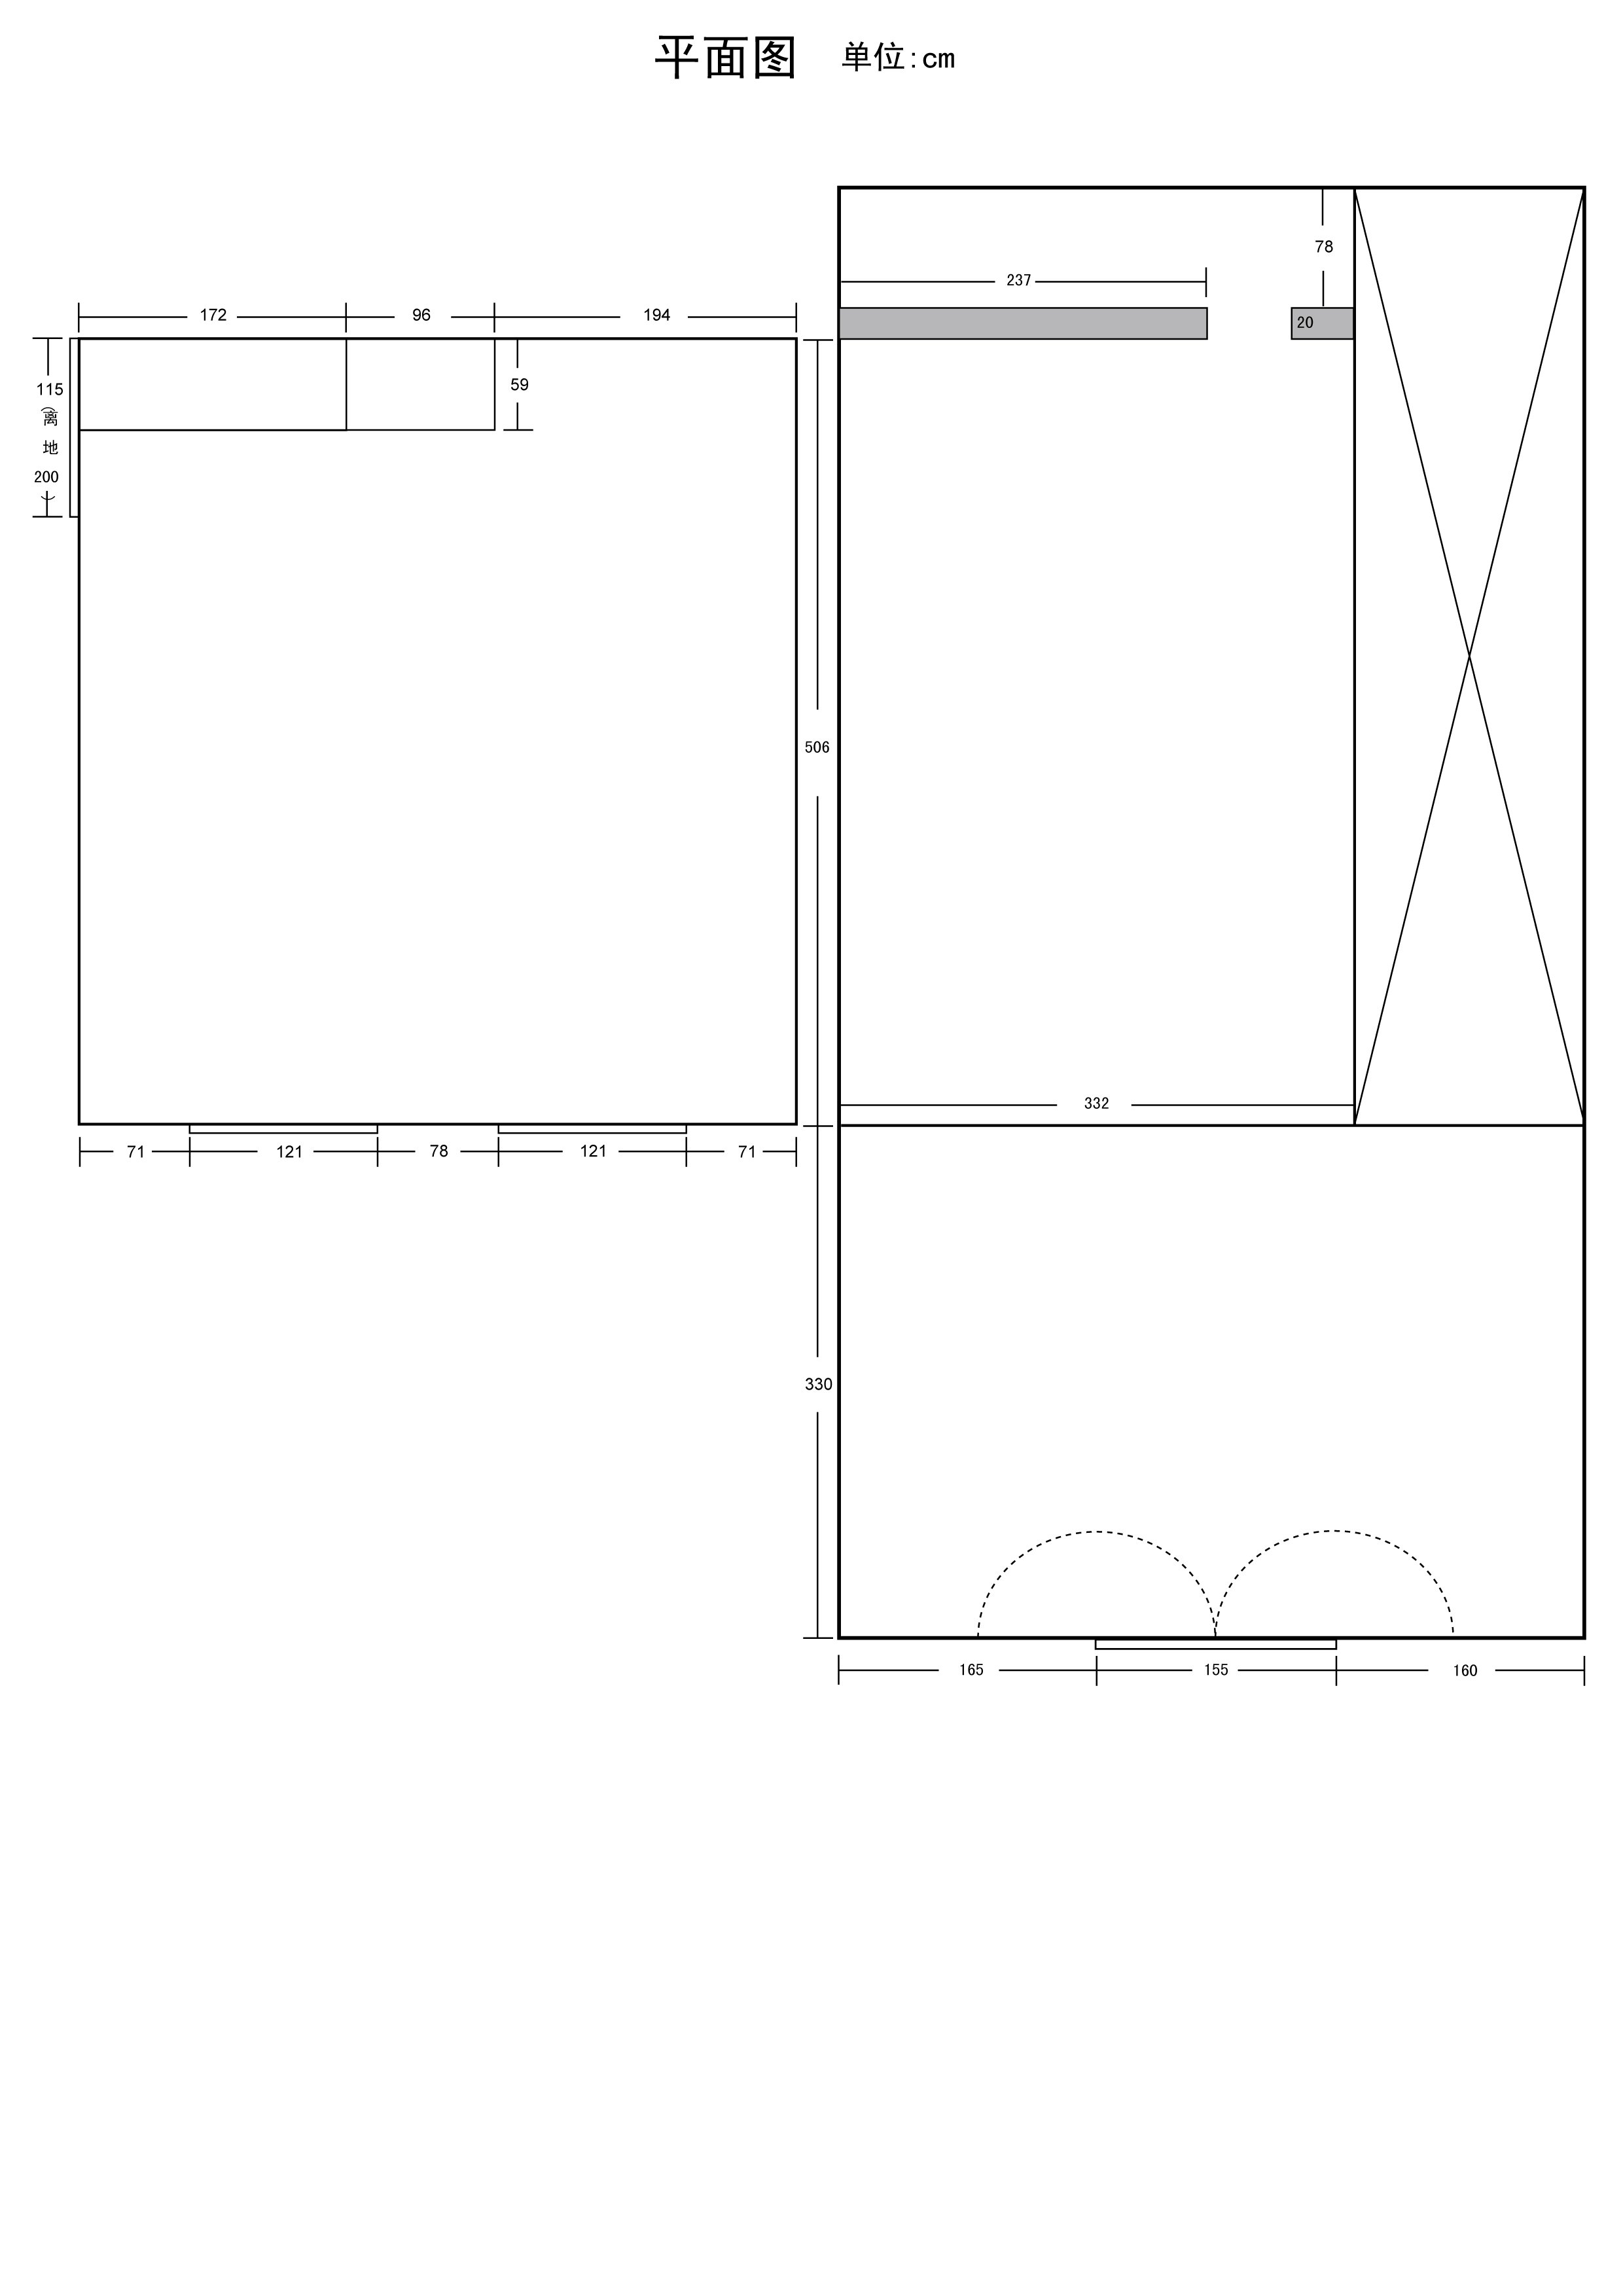
The ground floor, upper floor and small courtyard could be rented for RMB 10,000 a month. The Shanghai lane-house character suited the brand, and the proximity to Xintiandi, together with other fashion-related businesses nearby, suggested the possibility of a small creative neighbourhood. They signed the lease before fully understanding the street’s rental conditions.
She later came to see the prevalence of subletting and the rapid turnover of businesses on that stretch of Zizhong Road. In her memory, many shops lasted only six months to a year. The attractive rent had been easy to understand; the risks behind it were much less visible to a start-up with little experience of property investment or commercial leasing.
Making the upper floor accessible
The old house needed substantial work. The courtyard was dirty, and reaching the upper floor meant entering through a side door and climbing an exceptionally steep, narrow wooden staircase. Even a small shoe had to turn sideways on the shallow treads. It was an awkward route for customers coming to try on clothes.
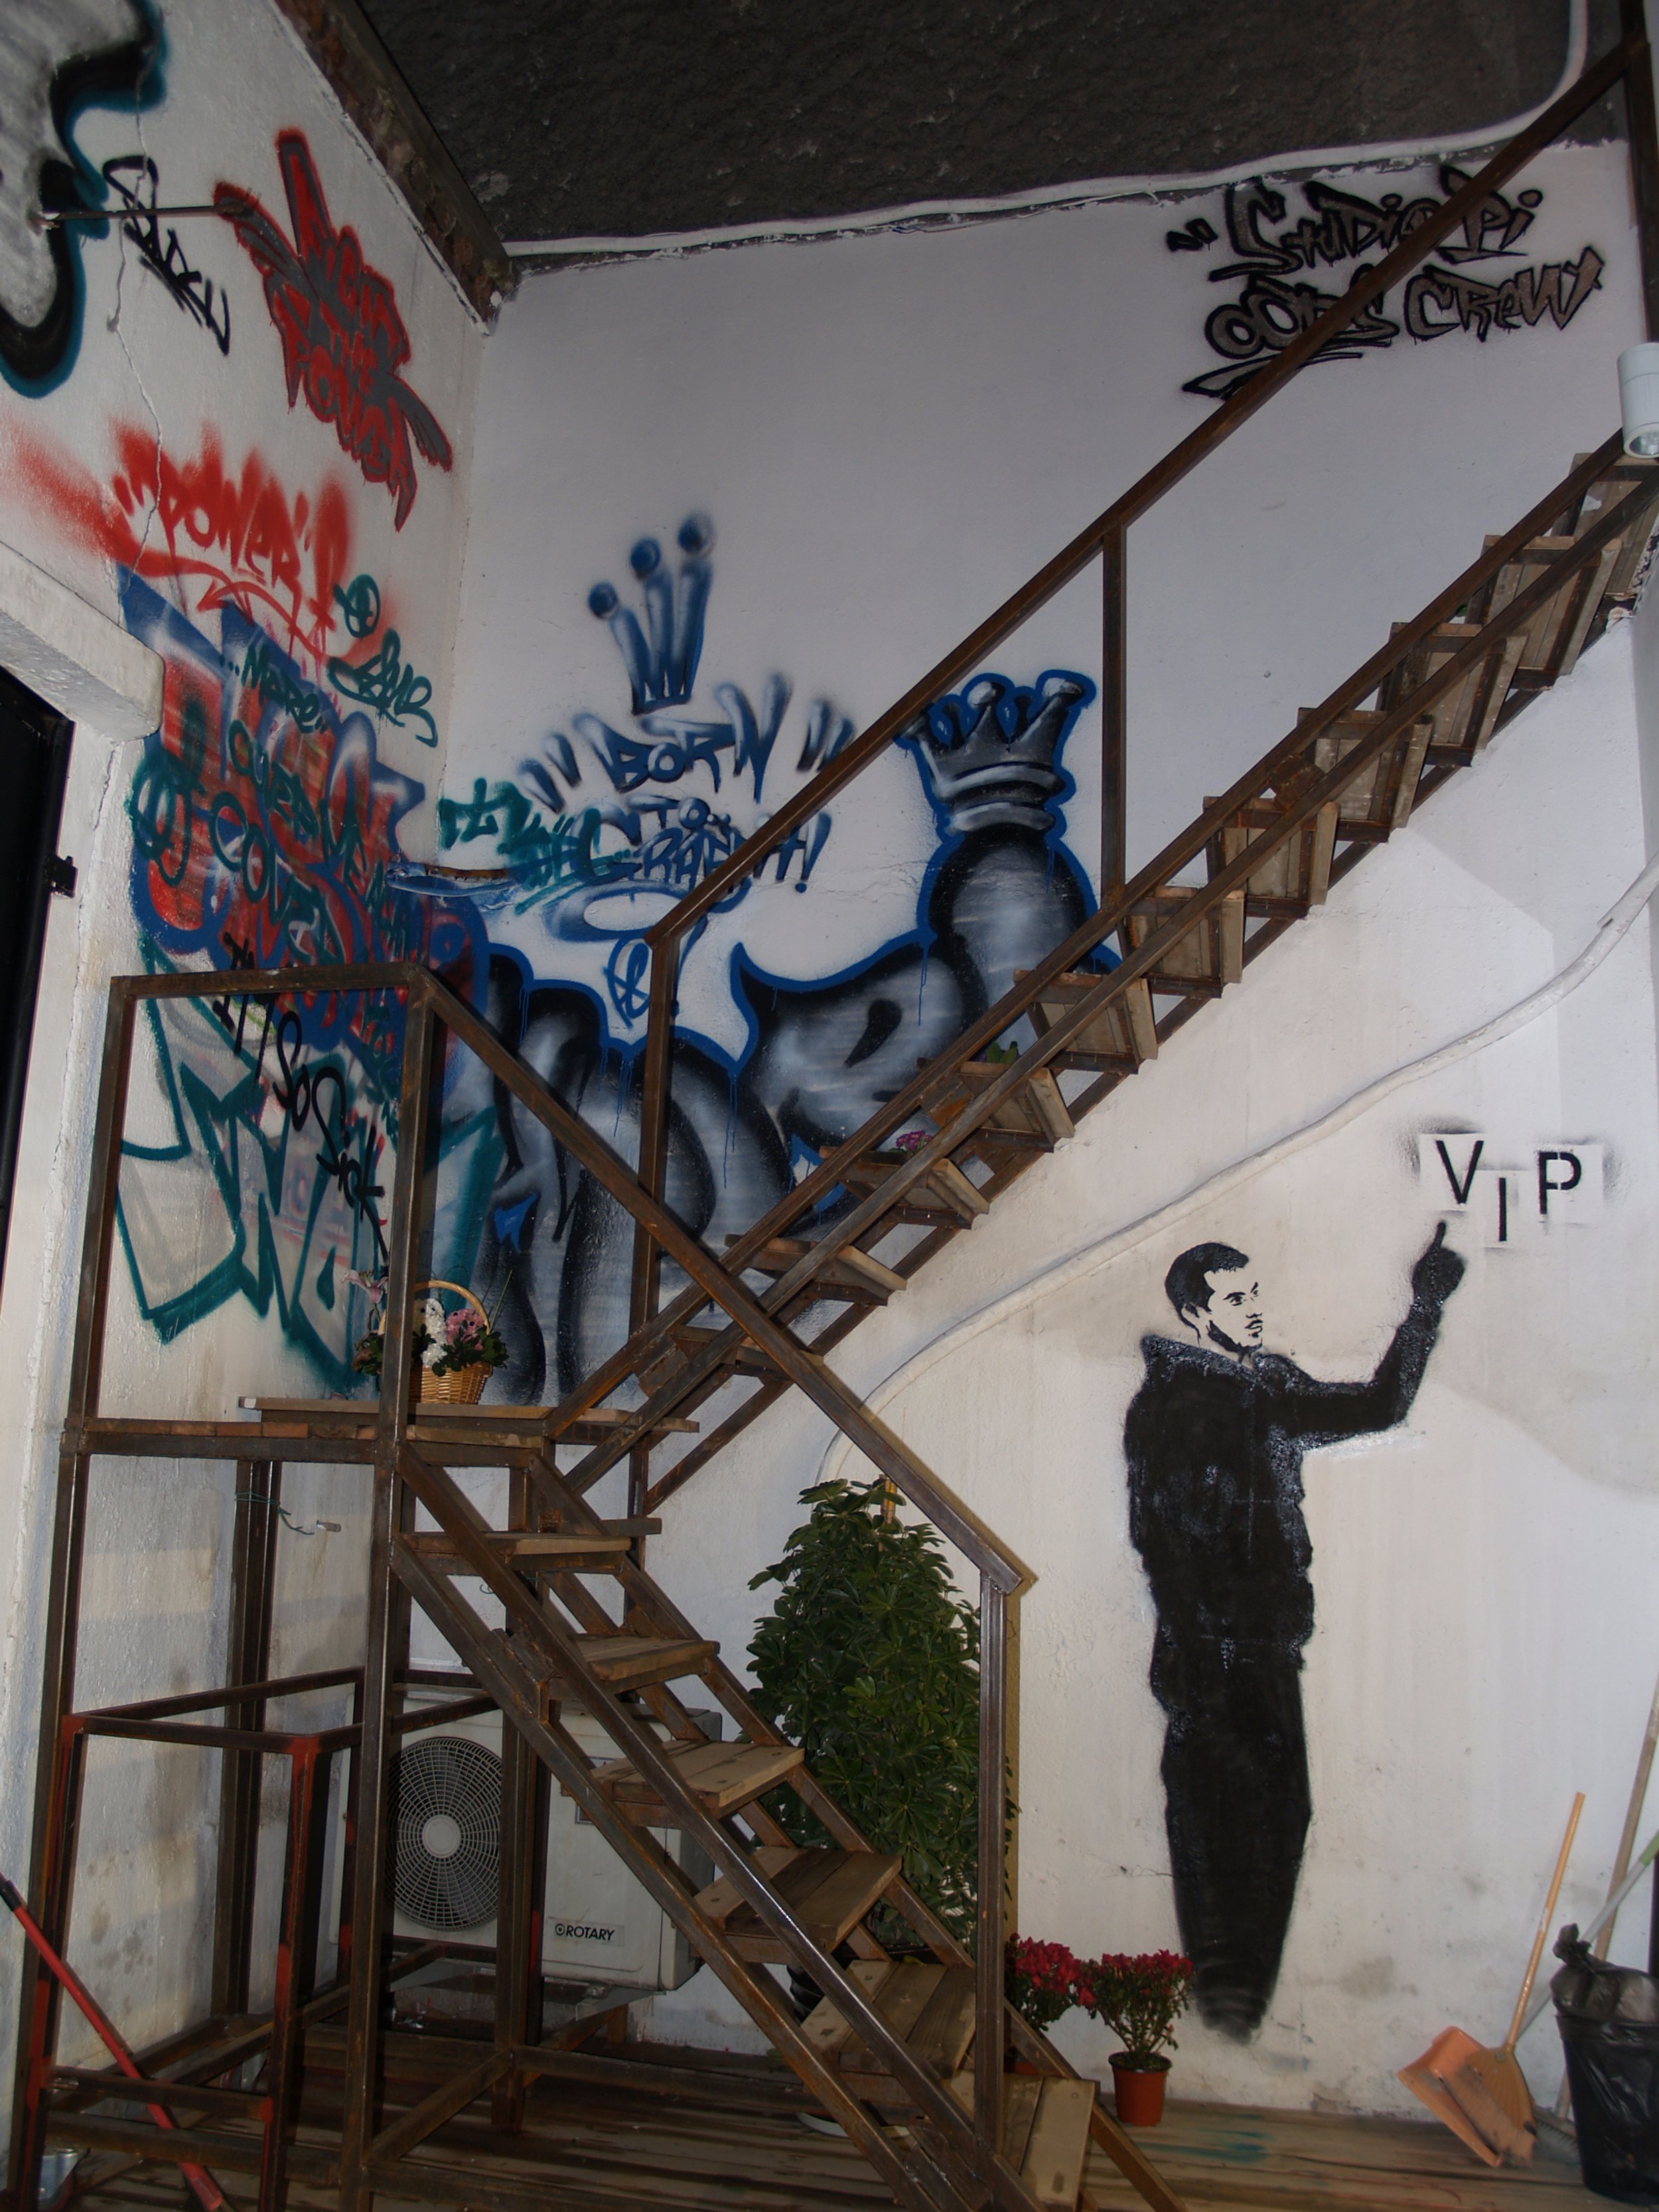
An internal spiral stair would have taken roughly two to three square metres from the small shop. Instead, they looked to the external stairs they remembered on New York buildings. Their courtyard stair used an iron-pipe frame and fire-resistant wooden treads, with wheels that allowed it to be moved. They also relaid the courtyard in fire-resistant timber, bringing the outdoor route into the design of the store.
A low rent did not mean a light renovation
They wanted large glazed openings so that passers-by could see into the shop. Work on the upper-floor wall, however, revealed a construction very different from its tidy exterior: thin sections, patchy infill and even an old window frame embedded beneath a window. Removing the wall exposed a support problem that required a change in the construction plan.
Following the crew’s advice, they bought a heavy I-section steel beam to support the opening, rebuilt part of the wall and installed glazing within an iron frame. The weight of the upper assembly then required reinforcement below as well. Part of the ground-floor wall was rebuilt in brick and cement, with another beam, which also limited how completely the frontage could be opened.
What had looked like a bargain rental became a much larger commitment. As she remembers it, they did more than decorate a temporary shop: their own money went into rebuilding and strengthening parts of the old house. The distinction between rent and the true cost of occupying a space became one of the project’s lasting business lessons.
Two floors, two kinds of encounter
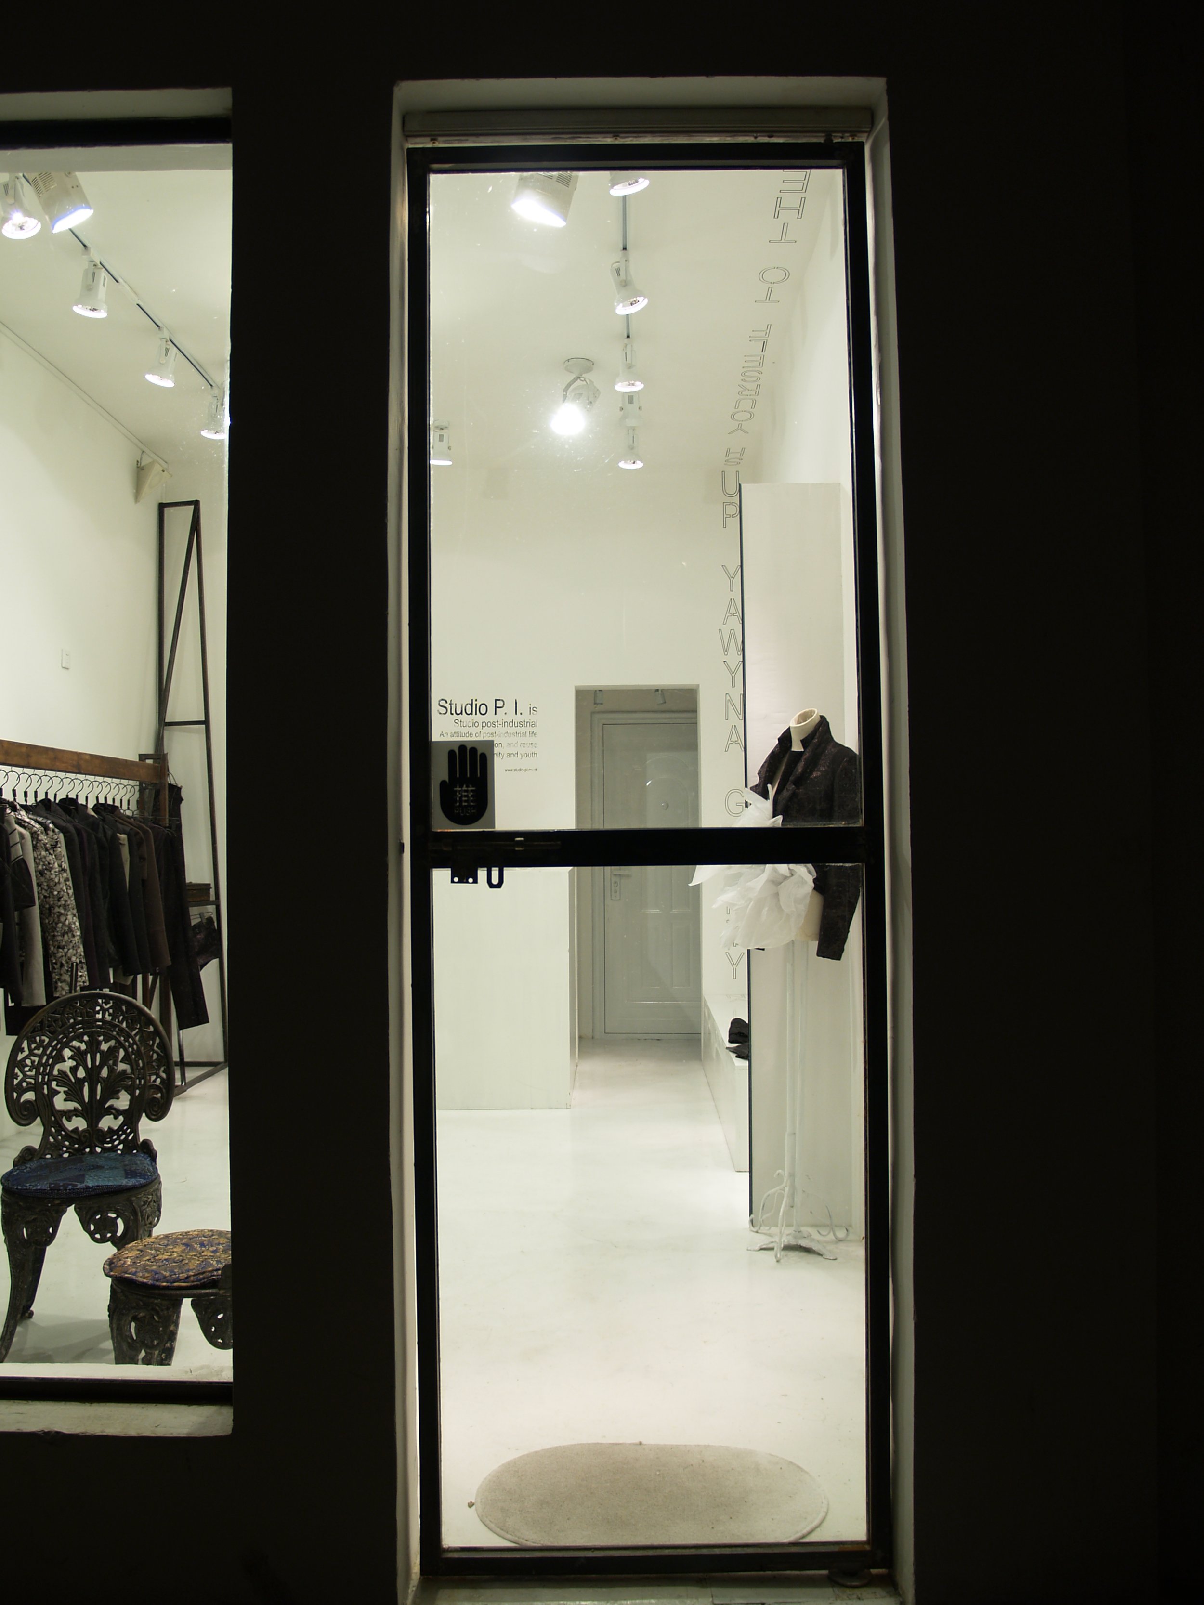
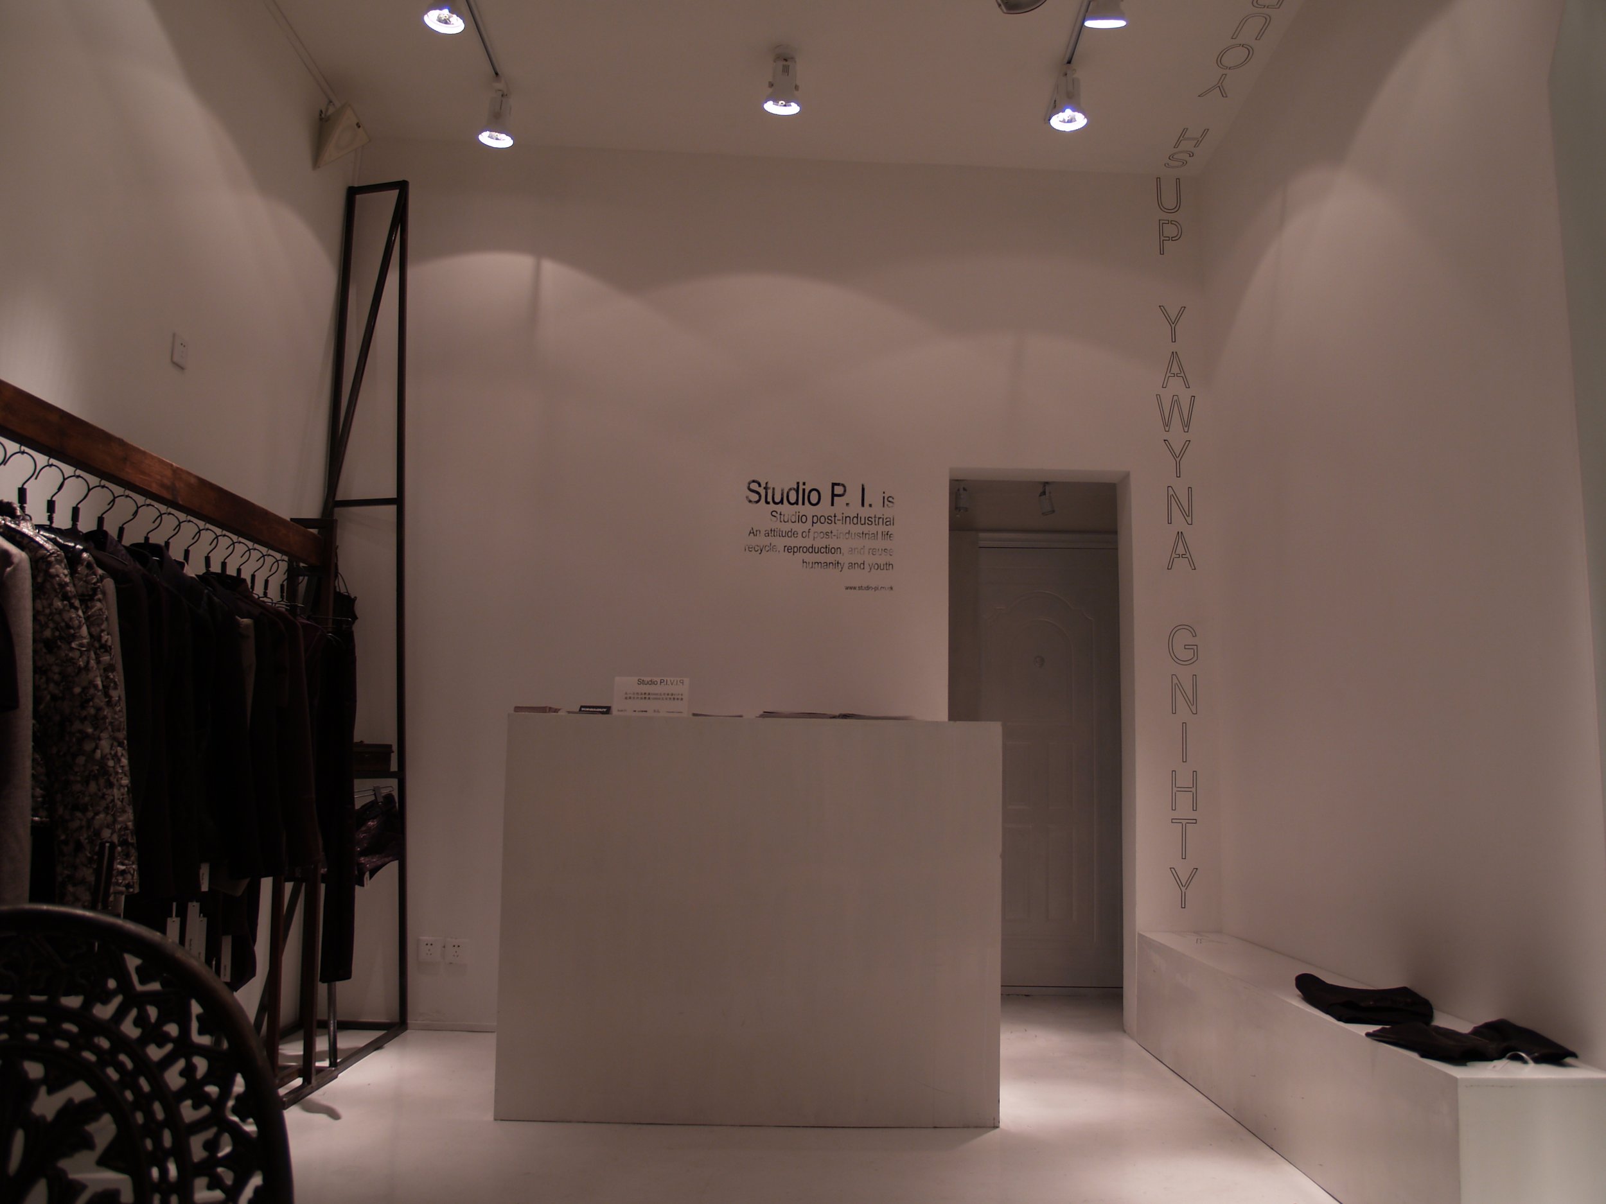
The ground floor presented the regular, commercial collection in a clean black-and-white environment. The clothes were the focus. Iron-pipe display structures, long fire-resistant wooden rails and the hanging system continued the same material language used in Showroom600. Four heavy cast-iron chairs, found on a nearby Shanghai antiques street, brought older objects into that otherwise restrained interior.
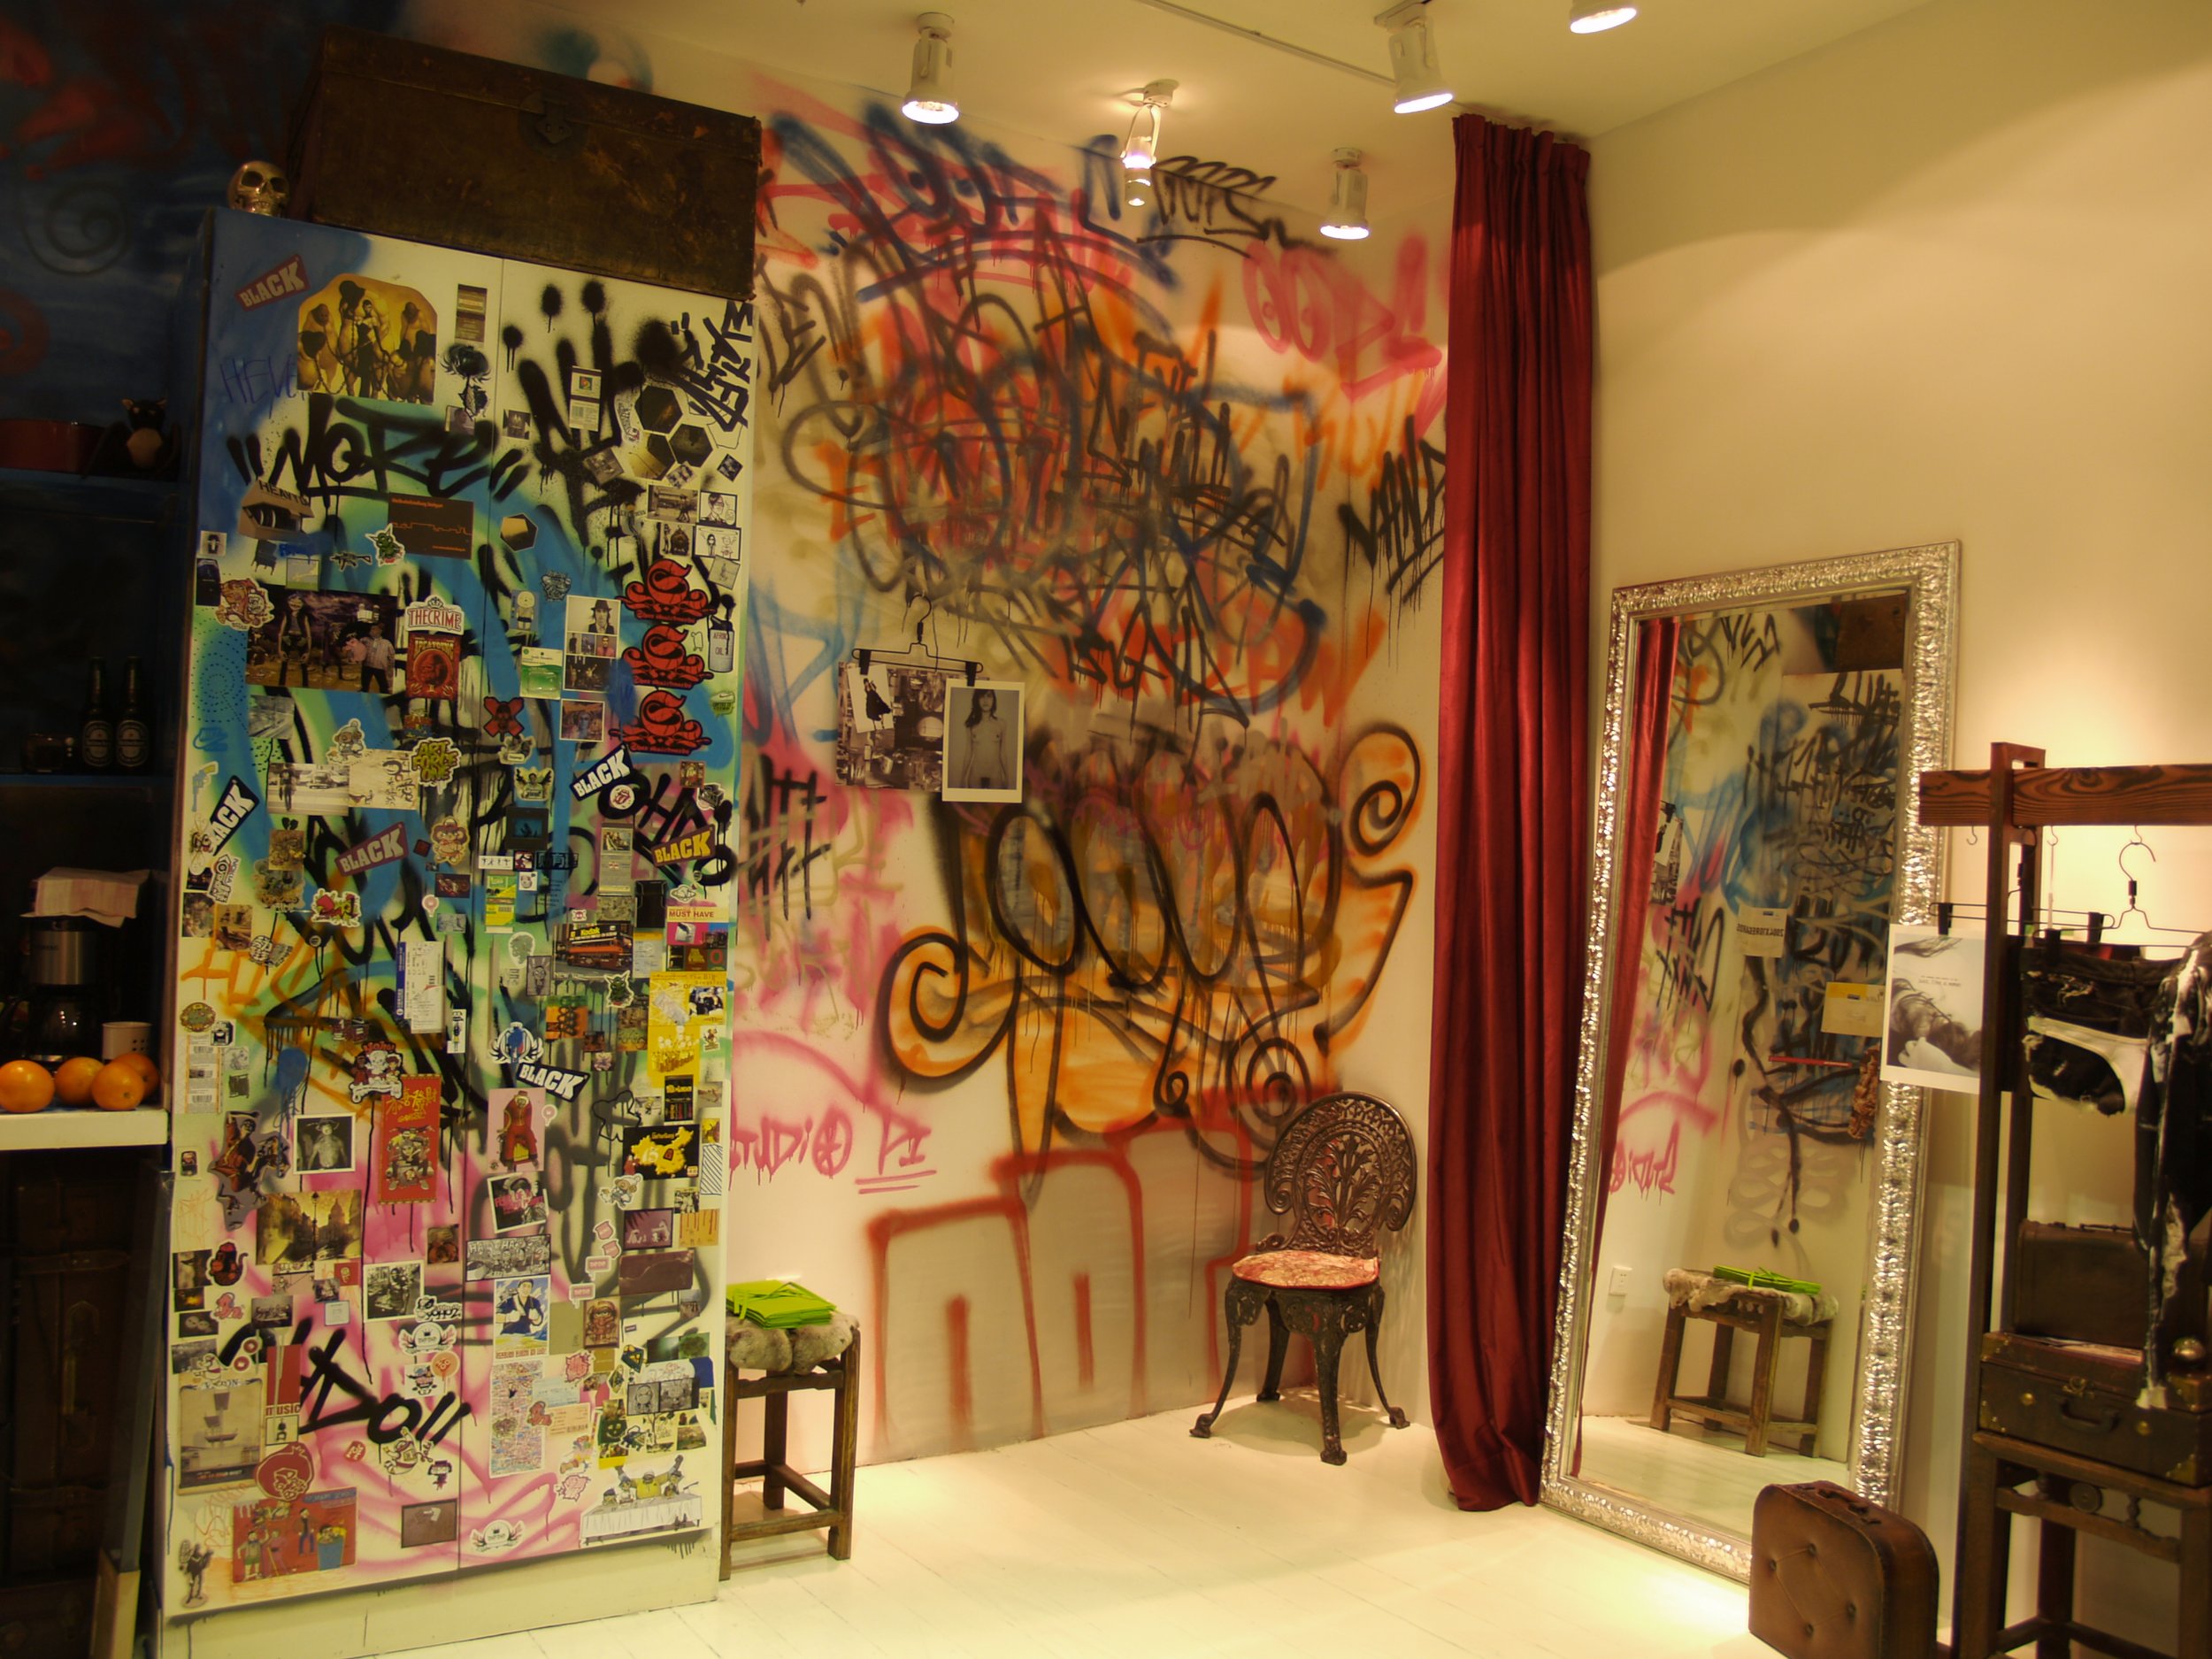
The small ground-floor room and washroom offered little space for fitting. Rather than treat the upper floor only as storage, they made it a private VIP area. Customers could try on clothes more comfortably, with greater privacy and warm air from the air-conditioning during Shanghai’s cold winters. The second floor became part of the customer experience, even if its quieter traffic could not match the street-level shop.
Graffiti as a collaboration—and clear creative credits
She had long liked graffiti and invited Whoops Crews, a team with a Shanghai member and international artists, to collaborate. Through the Shanghai member, the project was arranged at a friendly price of RMB 5,000. She later also commissioned that collaborator to work on the RE:License brand logo.
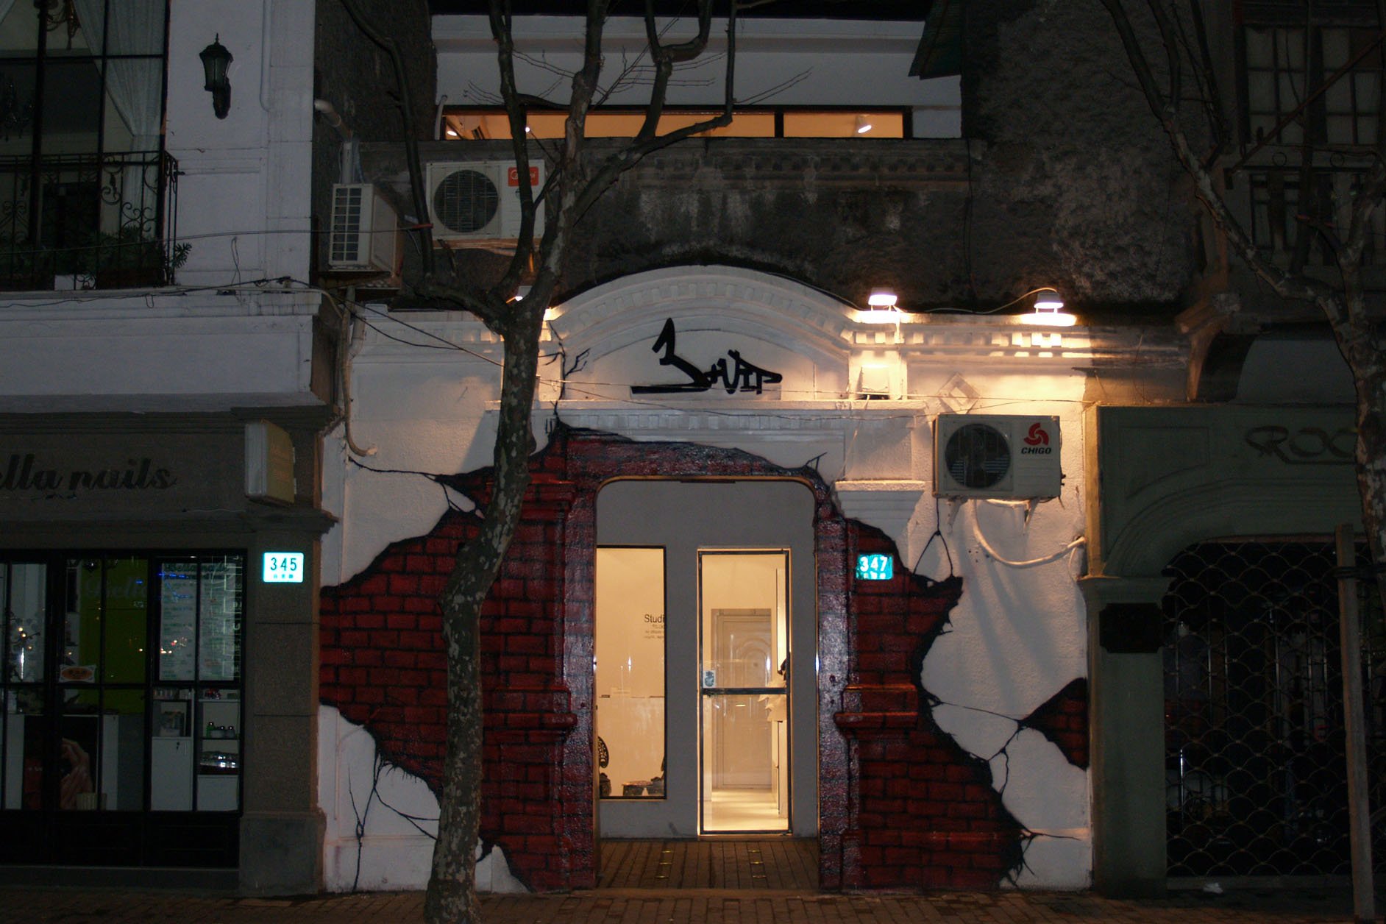
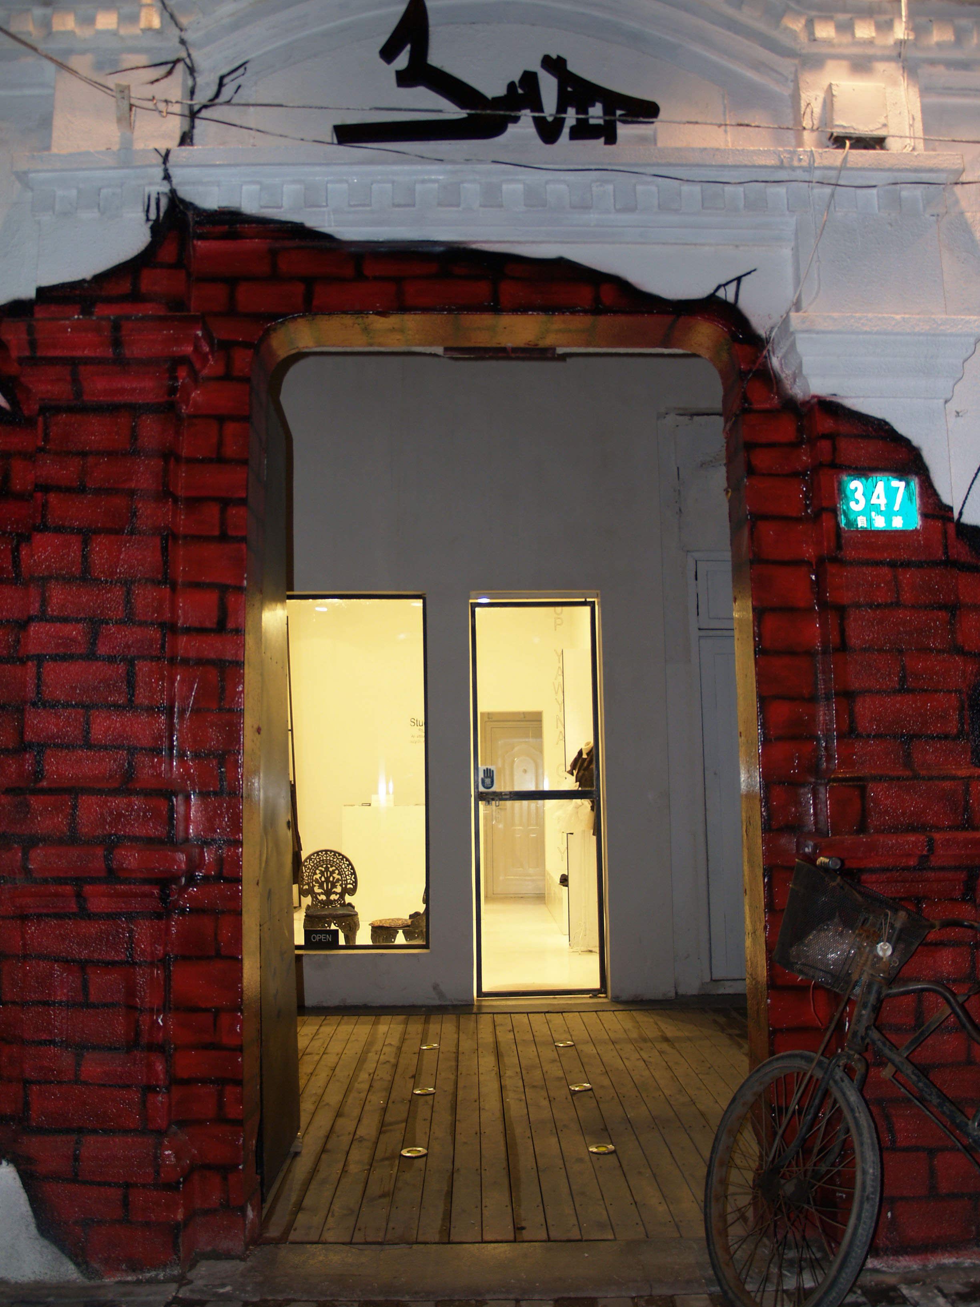
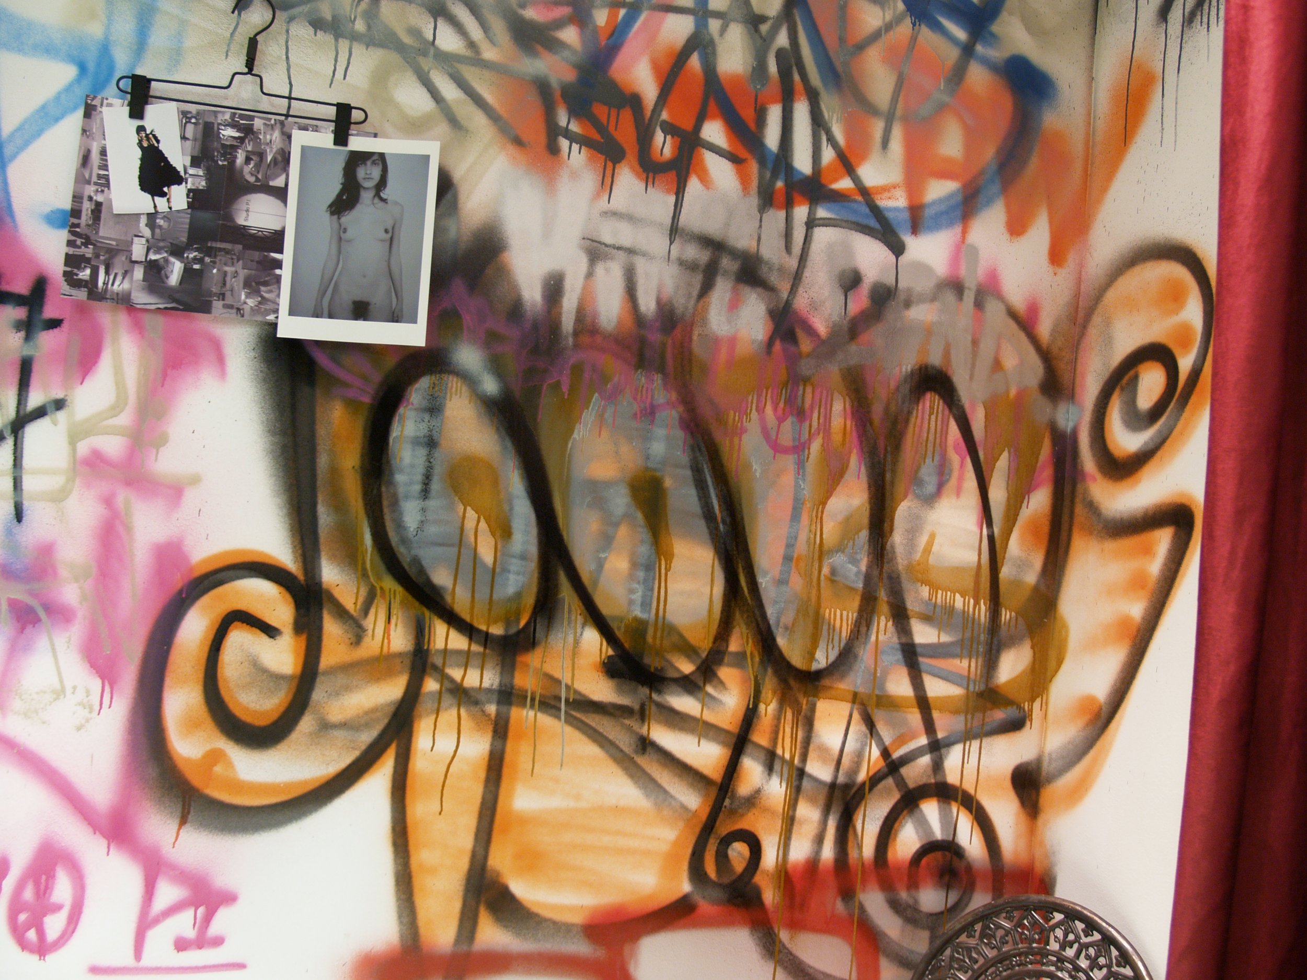
The previously grey facade was painted white, then given the appearance of peeling plaster revealing red brick. The shop name became part of that painted frontage, making it stand out against the neighbouring grey walls. Whoops Crews created the exterior graffiti and the work upstairs, using different spray paints. After the painting was finished, the used cans were retained for an installation in the centre of the upstairs space.
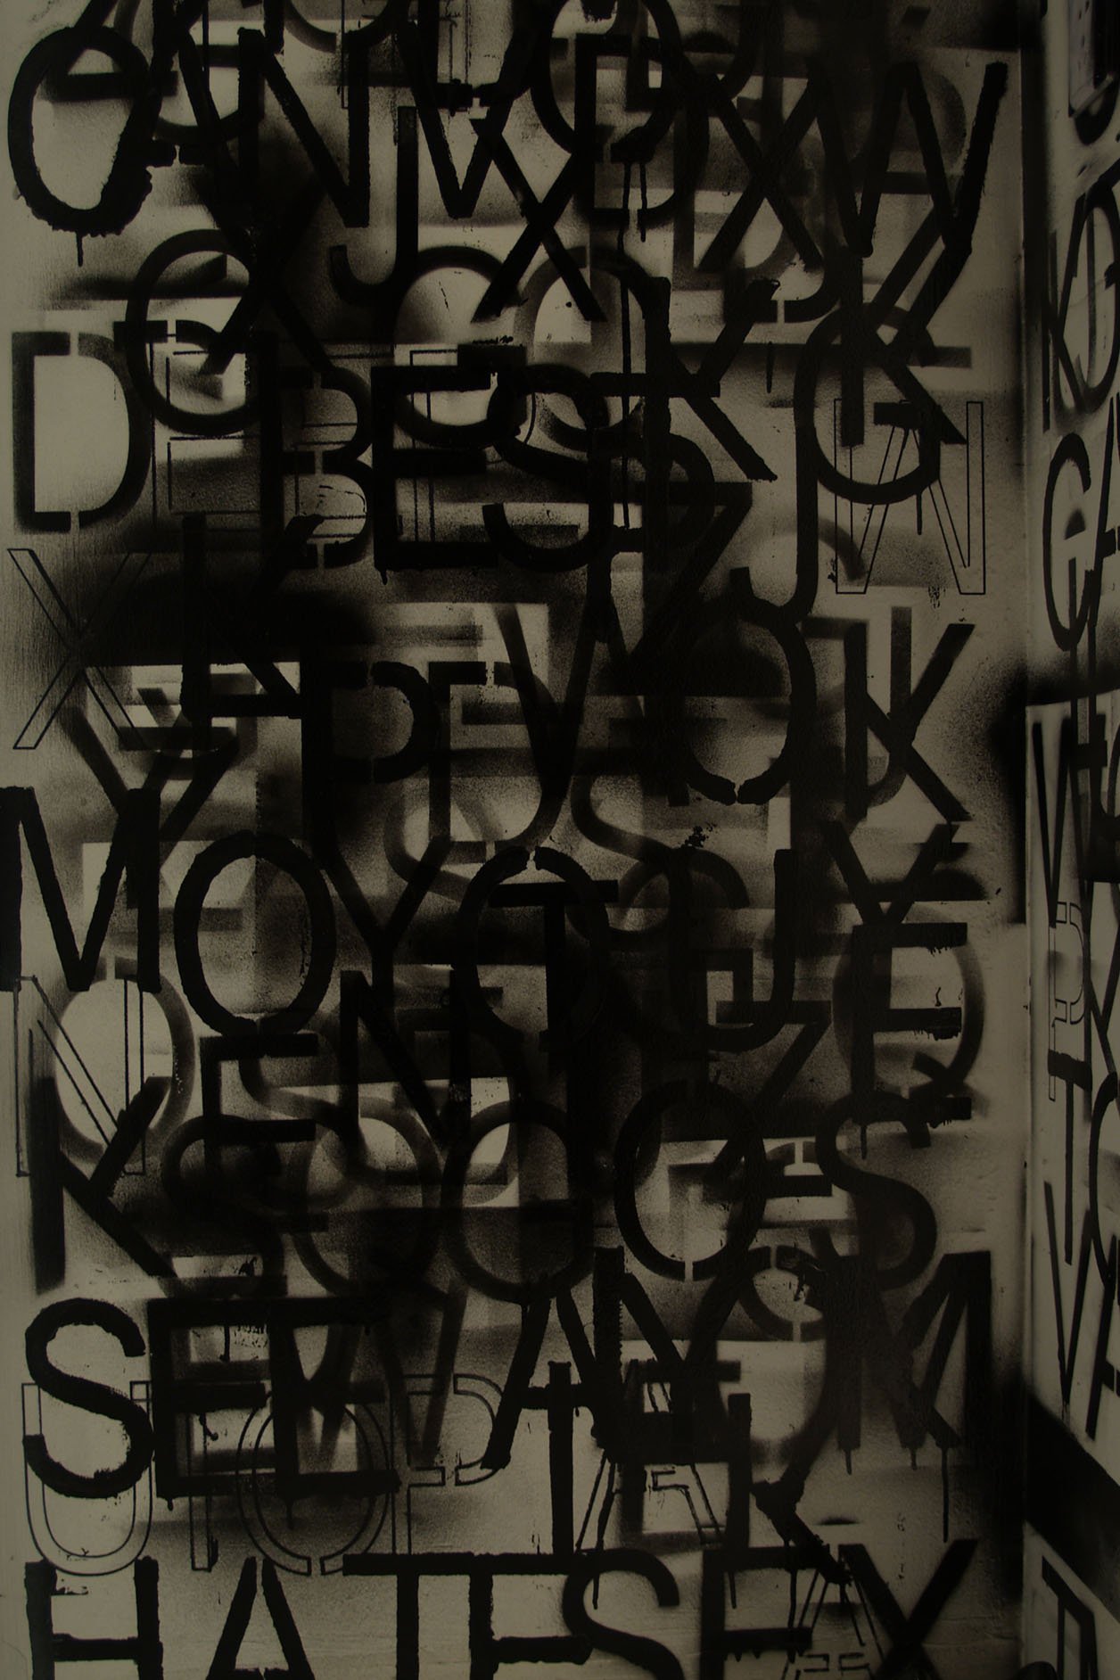
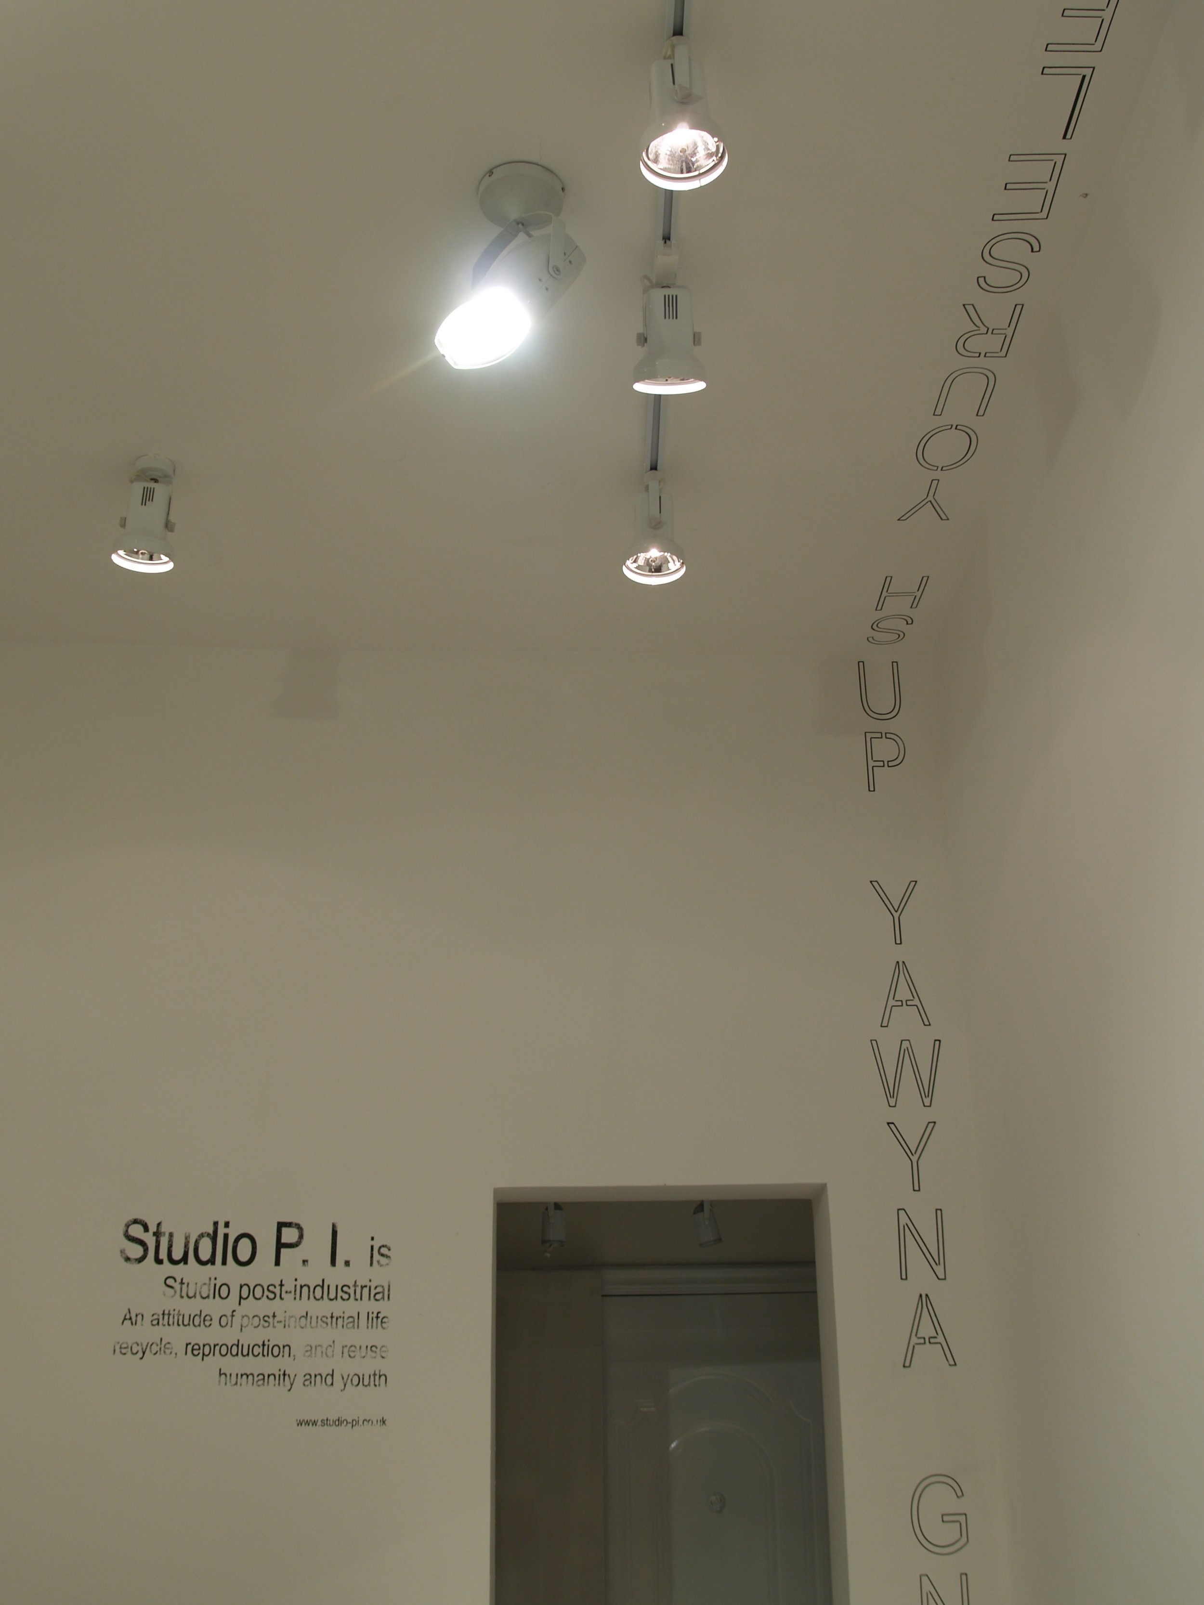
The ground-floor stencils, Studio P.I. logo and wording running up the wall were created by her and the studio, separately from the graffiti collaboration. Her interest in text-based art informed those elements. Together with the rails and fittings, they kept the ground floor closely connected to the brand’s existing showroom identity, while allowing the upper floor a different visual energy.
A private room, rather than a café
The upstairs atmosphere invited people to stay, but they did not turn it into a café. She was already familiar with fashion stores that served drinks. What stayed with her, however, was the discipline of a couture teacher during her studies in the United States, who prohibited food and drinks in the workroom. On one occasion, even her covered coffee was discarded while she was away—a memorable loss on a student budget.
That experience shaped her sense of care around clothing and her reluctance to sell refreshments in the shop. The upper floor therefore remained a place for private fitting and conversation. In retrospect, it also offered a possibility that was not fully explored at the time: an upstairs room could have a purpose beyond storage, even without operating like the ground floor.
Some foreign visitors walking through Xintiandi mistook the frontage for a private artisan’s studio before discovering a fashion boutique inside. Yet curiosity did not always translate into sales: the distinctive collections and their sizing were developed primarily for the brand’s young Chinese female customers, and did not suit every visitor’s expectations. For her, 3+VIP remains a lesson in how an independent label can express itself through a place—and how visibility, customer fit, lease conditions and construction costs all shape what that place can achieve.
3+VIP:新天地旁,一棟里弄房裡的品牌旗艦店
上海自忠路347號,新天地三期對面,3+VIP 把 Studio P.I. 的後工業設計語言,帶進一棟上下兩層、附有小院子的里弄房。回望這家店,她記得一樓乾淨、專注產品的陳列,與二樓私密而充滿塗鴉的空間;也記得一份看似便宜的租約,如何在改造過程中,變成遠比預期複雜的投入。
一個小店址,承擔的不只是銷售
第一家與第二家店關閉之後,品牌失去了自己的旗艦店。她已經很清楚,實體店的作用不只是直接賣衣服:過去有買手與潛在代理,在店裡看見服裝,再沿著品牌留下的線索找到工作室,提出合作。旗艦店是銷售場所,也是讓品牌被發現、被理解的一個入口。
她們曾經考慮進入新天地三期,但據她回憶,當時的招商更傾向知名度較高的設計師。沒有廣泛的社會關係,也不想以關係取代產品和實力,她與合夥人仍然埋頭做自己的作品。正好在隔壁街,偶然看見一棟閒置的里弄房正在出租,於是有了另一個可能。
一樓、二樓加上小院子,每月租金人民幣一萬元。上海里弄房的氣質很適合品牌,又緊鄰新天地,附近還有時尚相關店家,讓她們聯想到一個可能逐漸形成的小型創意街區。她們簽了租約,卻還沒有真正理解這段街道背後的租賃條件。
後來她才逐漸看懂,自忠路這一段轉租普遍,店鋪也更替得很快。按照她的記憶,不少店做了半年到一年便關閉,再換新的經營者。對缺乏商業租賃與地產投資經驗的創業者來說,租金的便宜很容易看見,藏在背後的風險卻不那麼明顯。
讓客人可以走上二樓
房子需要整理的地方很多。院子的地面髒亂,原本要上二樓,必須先進院子,再由側門爬上一段又窄又陡的木樓梯。踏面淺得連小尺碼的鞋都很難正著站,必須側身、側腳往上走。對要來試衣服的客人而言,這條路並不方便。
如果在一樓裡面設置螺旋梯,又會占去大約兩至三平方米,壓縮原本就有限的店面。她們因此想到紐約建築外牆的樓梯,把上樓的路移到院子裡:以四分、六分鐵管搭框架,搭配防火木板踏階,再加上輪子,讓樓梯可以移動。院子的地板也重新以防火木板鋪設,讓進出動線成為整體設計的一部分。
便宜的租金,並不等於便宜的改造
為了讓路過的人能看見店內,她們希望做出大面積的玻璃開口。改造二樓外牆時,卻發現外觀整齊的牆體,內部並不像想像中完整:有薄弱的牆段、零散填補,甚至在窗戶下方,還埋著一個舊窗框。拆開之後,支撐問題浮現,原本的施工方案必須跟著調整。
按照施工隊的建議,她們買了一根沉重的工字鋼梁支撐開口,重新砌築部分牆體,再把玻璃裝進鐵框。樓上的構件很重,下方也必須補強,於是又拆除、重砌了一部分一樓牆面,以磚與水泥加固,並加入另一根梁。這也讓一樓無法完全按照最初的想像,做成沒有阻隔的全落地開口。
一份看起來划算的租約,最後成為更大的一筆承諾。在她的記憶裡,團隊做的已經不只是店鋪裝修,而是花自己的錢,替這棟老房子重建、加固了一部分結構。租金與真正的進駐成本,原來是兩回事,這也成為這個計畫留下的經營教訓。
兩層空間,兩種與客人相遇的方式
一樓展示品牌常規、較商業化的系列,以乾淨的黑白色調,讓注意力集中在服裝本身。四分、六分鐵管、長條防火木桿與吊掛系統,延續 Showroom600 同一系列的材料與陳列語言。四把從附近上海古董街淘來的沉重鑄鐵椅,則讓舊物進入這個簡潔的室內。
一樓除了洗手間,能夠試衣的空間很有限。她們沒有把二樓僅僅當作倉庫,而是將它做成私密的 VIP 區。客人可以在更舒適、較少被打擾的環境裡試衣服;上海冬天寒冷,二樓的空調暖風,也讓試穿有了比較好的條件。即使二樓的自然客流比不上一樓,它仍然成為完整購物體驗的一部分。
塗鴉的合作,也有清楚的創作分工
她一直喜歡塗鴉,於是邀請 Whoops Crews 合作。這個團隊有一位上海成員,也有來自其他國家的藝術家。透過那位上海成員,整個塗鴉計畫以人民幣五千元的友情價完成;後來,她也再請這位合作對象參與 RE:License 的品牌標誌設計。
原本灰色的外牆先被塗白,再畫出牆皮剝落、露出紅磚的效果,把店名也放進門面。周邊大多是灰色牆面,這個立面便格外醒目。外牆與二樓的塗鴉,由 Whoops Crews 以不同噴漆完成;噴繪之後留下的罐子,也被收集起來,做成二樓中央的一件裝置。
一樓店內的 stencil 字樣、Studio P.I. 標誌,以及沿著牆面往上延伸的文字,則由她與工作室自己完成,與塗鴉合作有不同的創作歸屬。她對文字藝術的喜愛,成為這些設計的啟發。配合展架、吊桿與掛衣系統,一樓維持了品牌展示間原有的完整語言,也讓二樓能以另一種視覺能量,呈現更私密的空間。
一個可以停留的房間,而不是咖啡館
二樓有讓人想坐下來停留的氣氛,但她們沒有把它變成咖啡館。她早已看過在服裝店裡供應飲料的做法,只是另一段記憶始終影響著她:在美國學習高定時,一位老師不允許在工作室吃東西、喝飲料。一次,她連蓋著蓋子的咖啡,也在自己離開時被老師丟掉;對預算有限的學生來說,那是一個很難忘的小損失。
這段經驗,讓她對服裝周圍的飲食保持謹慎,也沒有選擇在店內販售飲料。因此二樓仍是一個私密試衣、交談的地方。回頭看,它也提示了當年還沒有充分探索的可能:二樓不一定只能存貨,即使不能像臨街的一樓那樣做生意,仍然可以有自己的用途。
一些到新天地遊覽的外國客人,曾經以為這是一間私人手工藝工作室,進門後才發現是服裝品牌的店。但好奇不一定帶來購買:品牌鮮明的風格與版型,主要為中國年輕女性客群設計,未必符合每位遊客的尺碼與偏好。對她而言,3+VIP 留下的,是一個獨立品牌如何透過空間表達自己,以及品牌露出、客群、租賃條件與改造成本,如何共同影響一家店的實際可能。
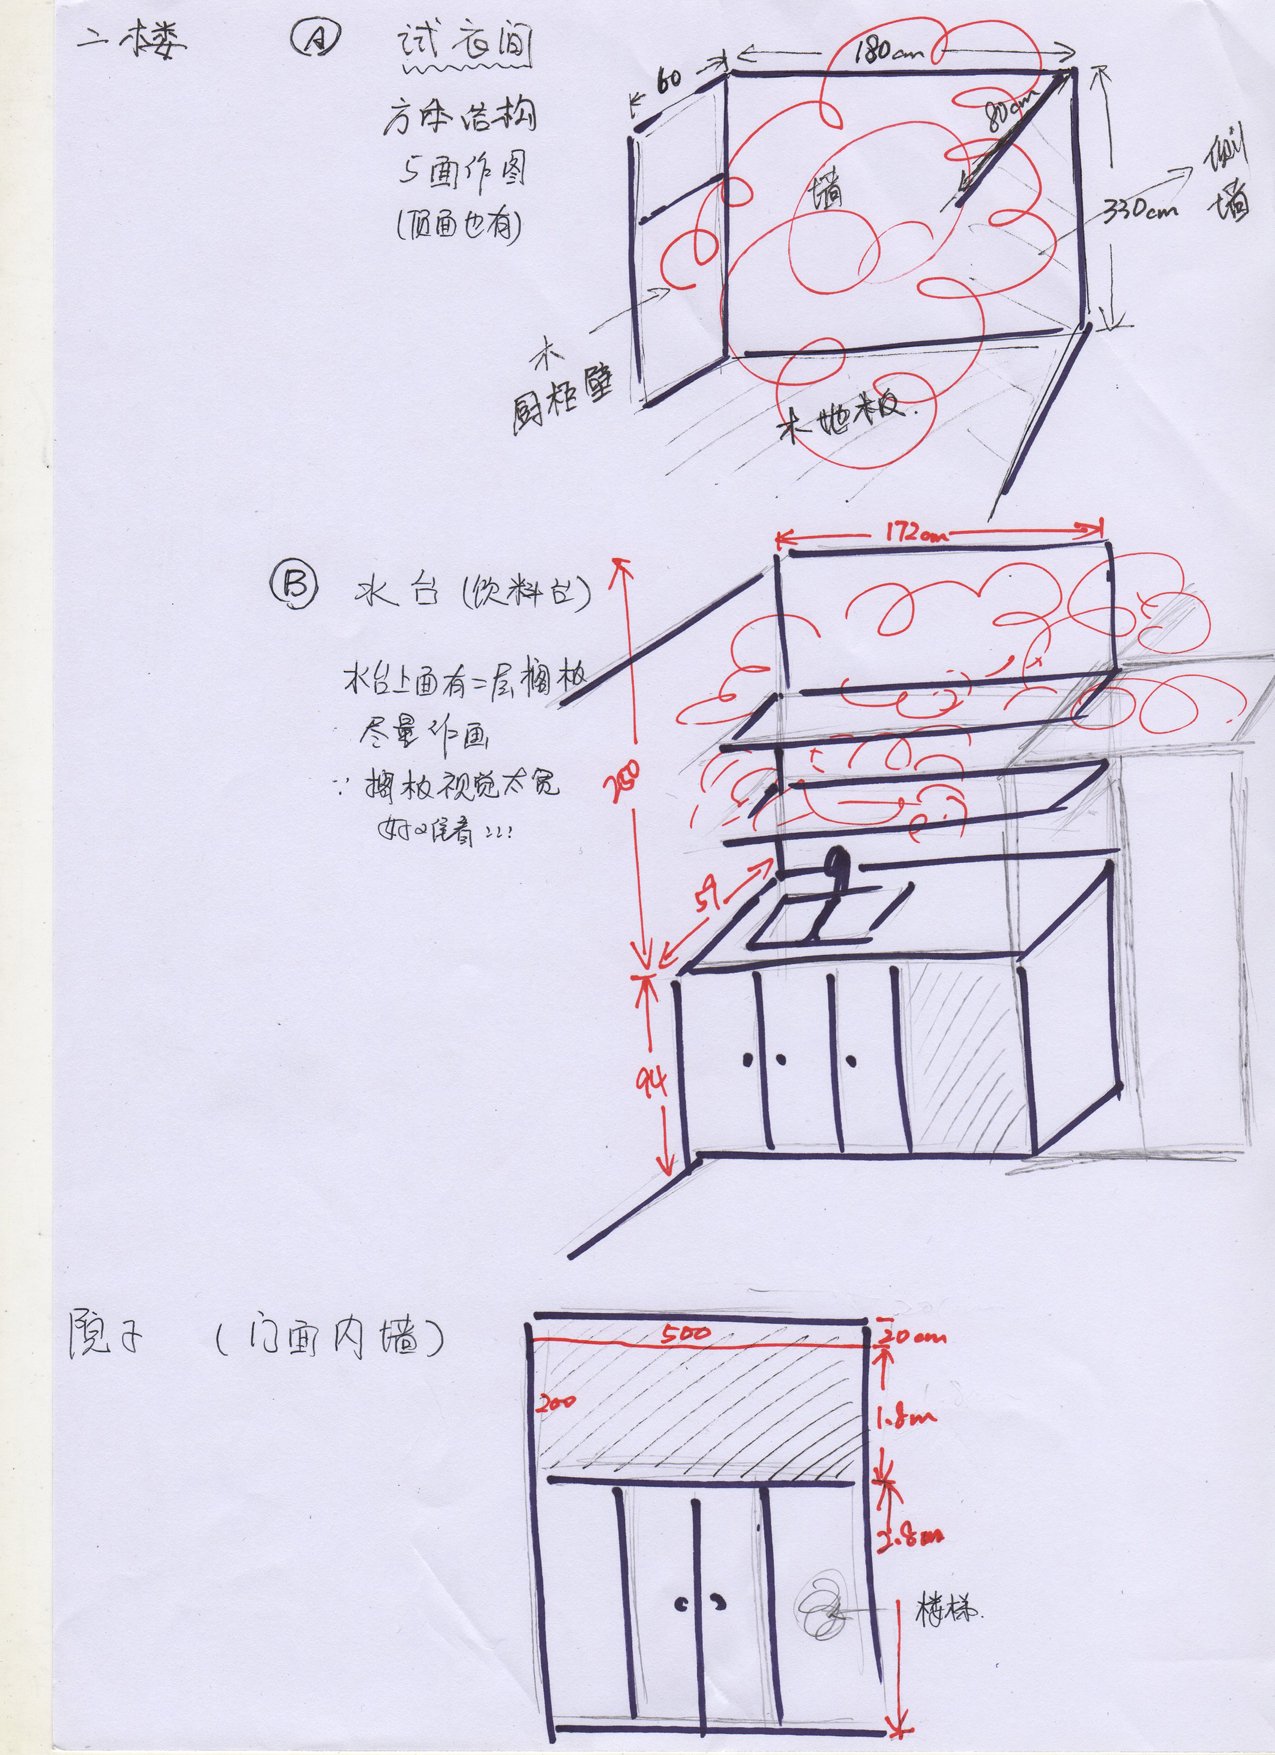
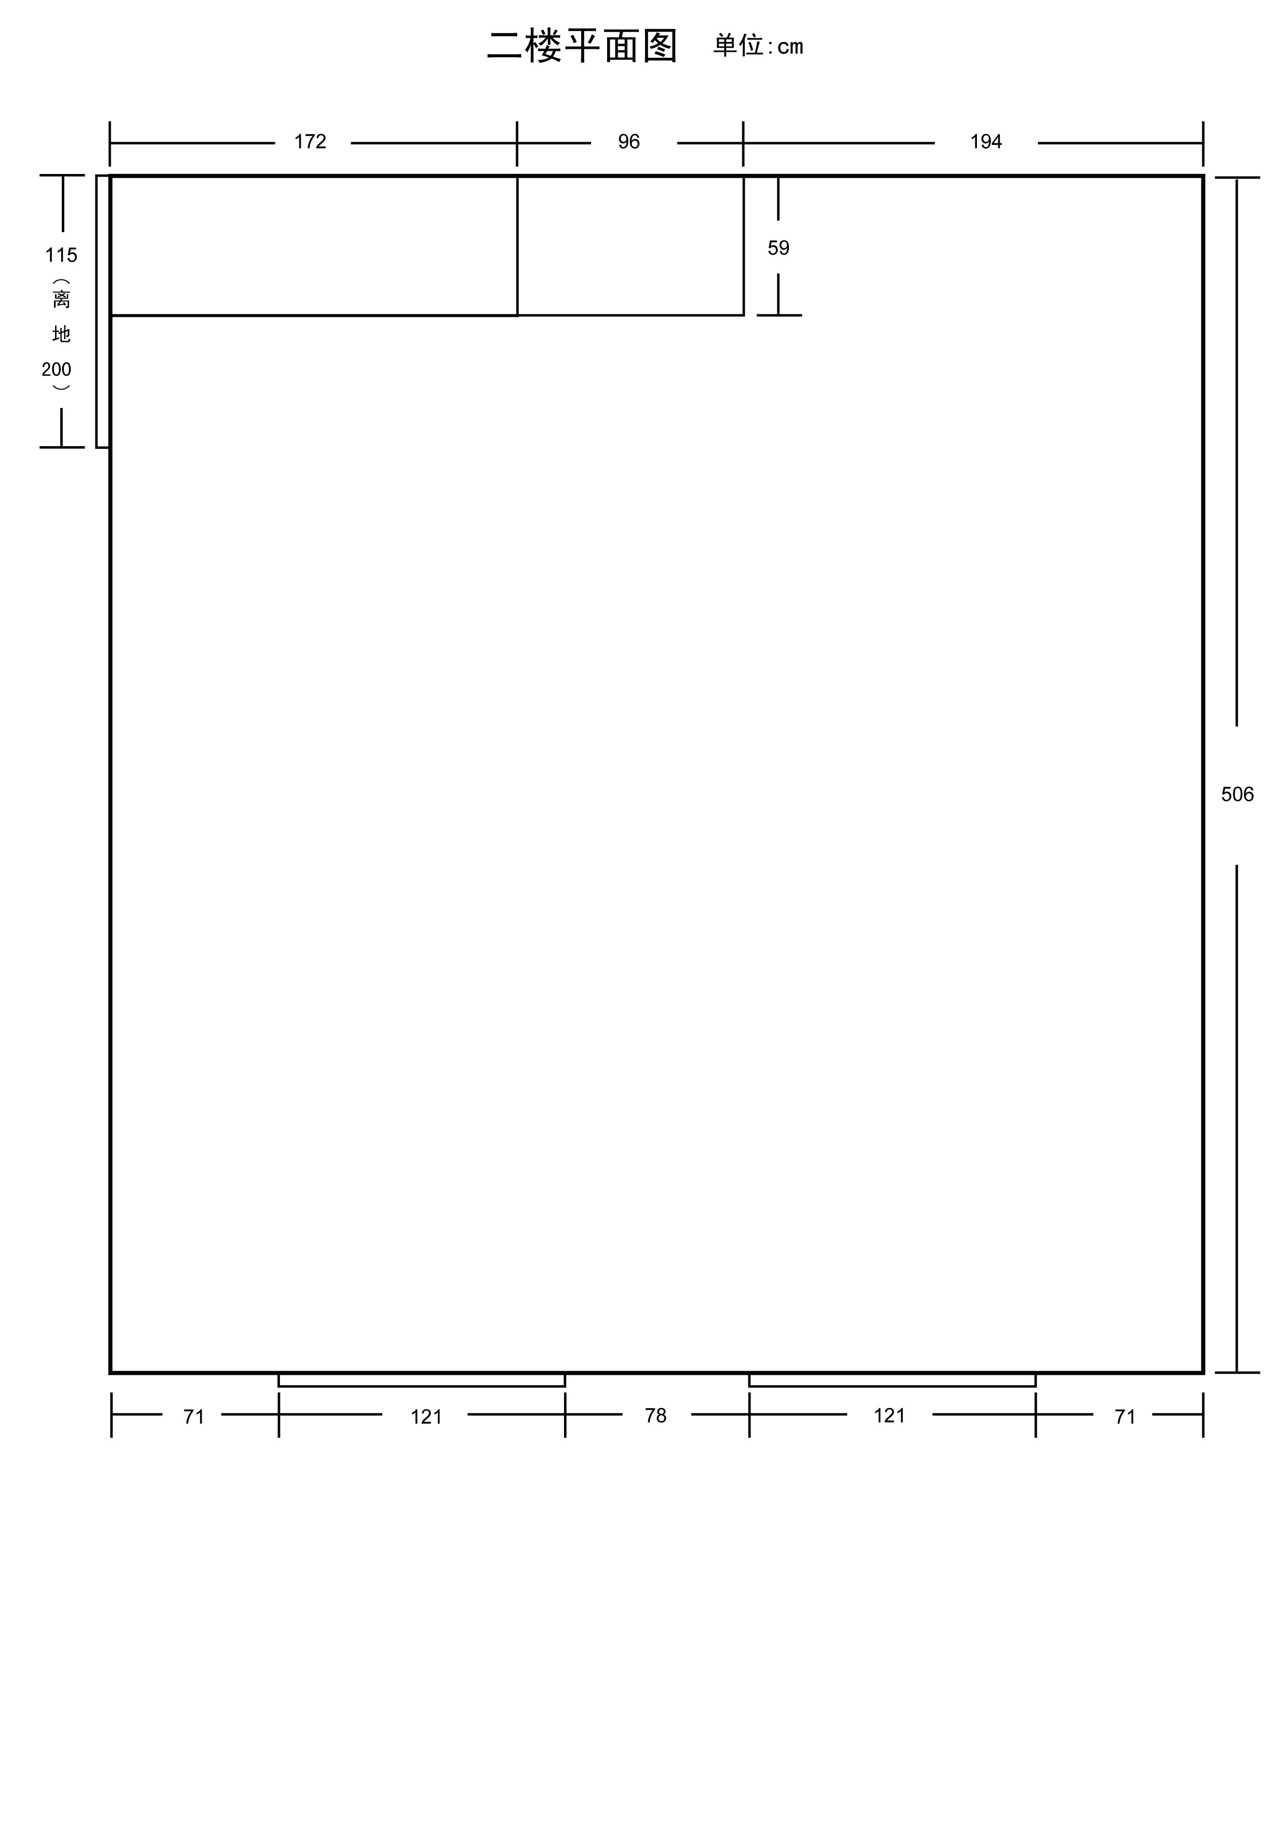
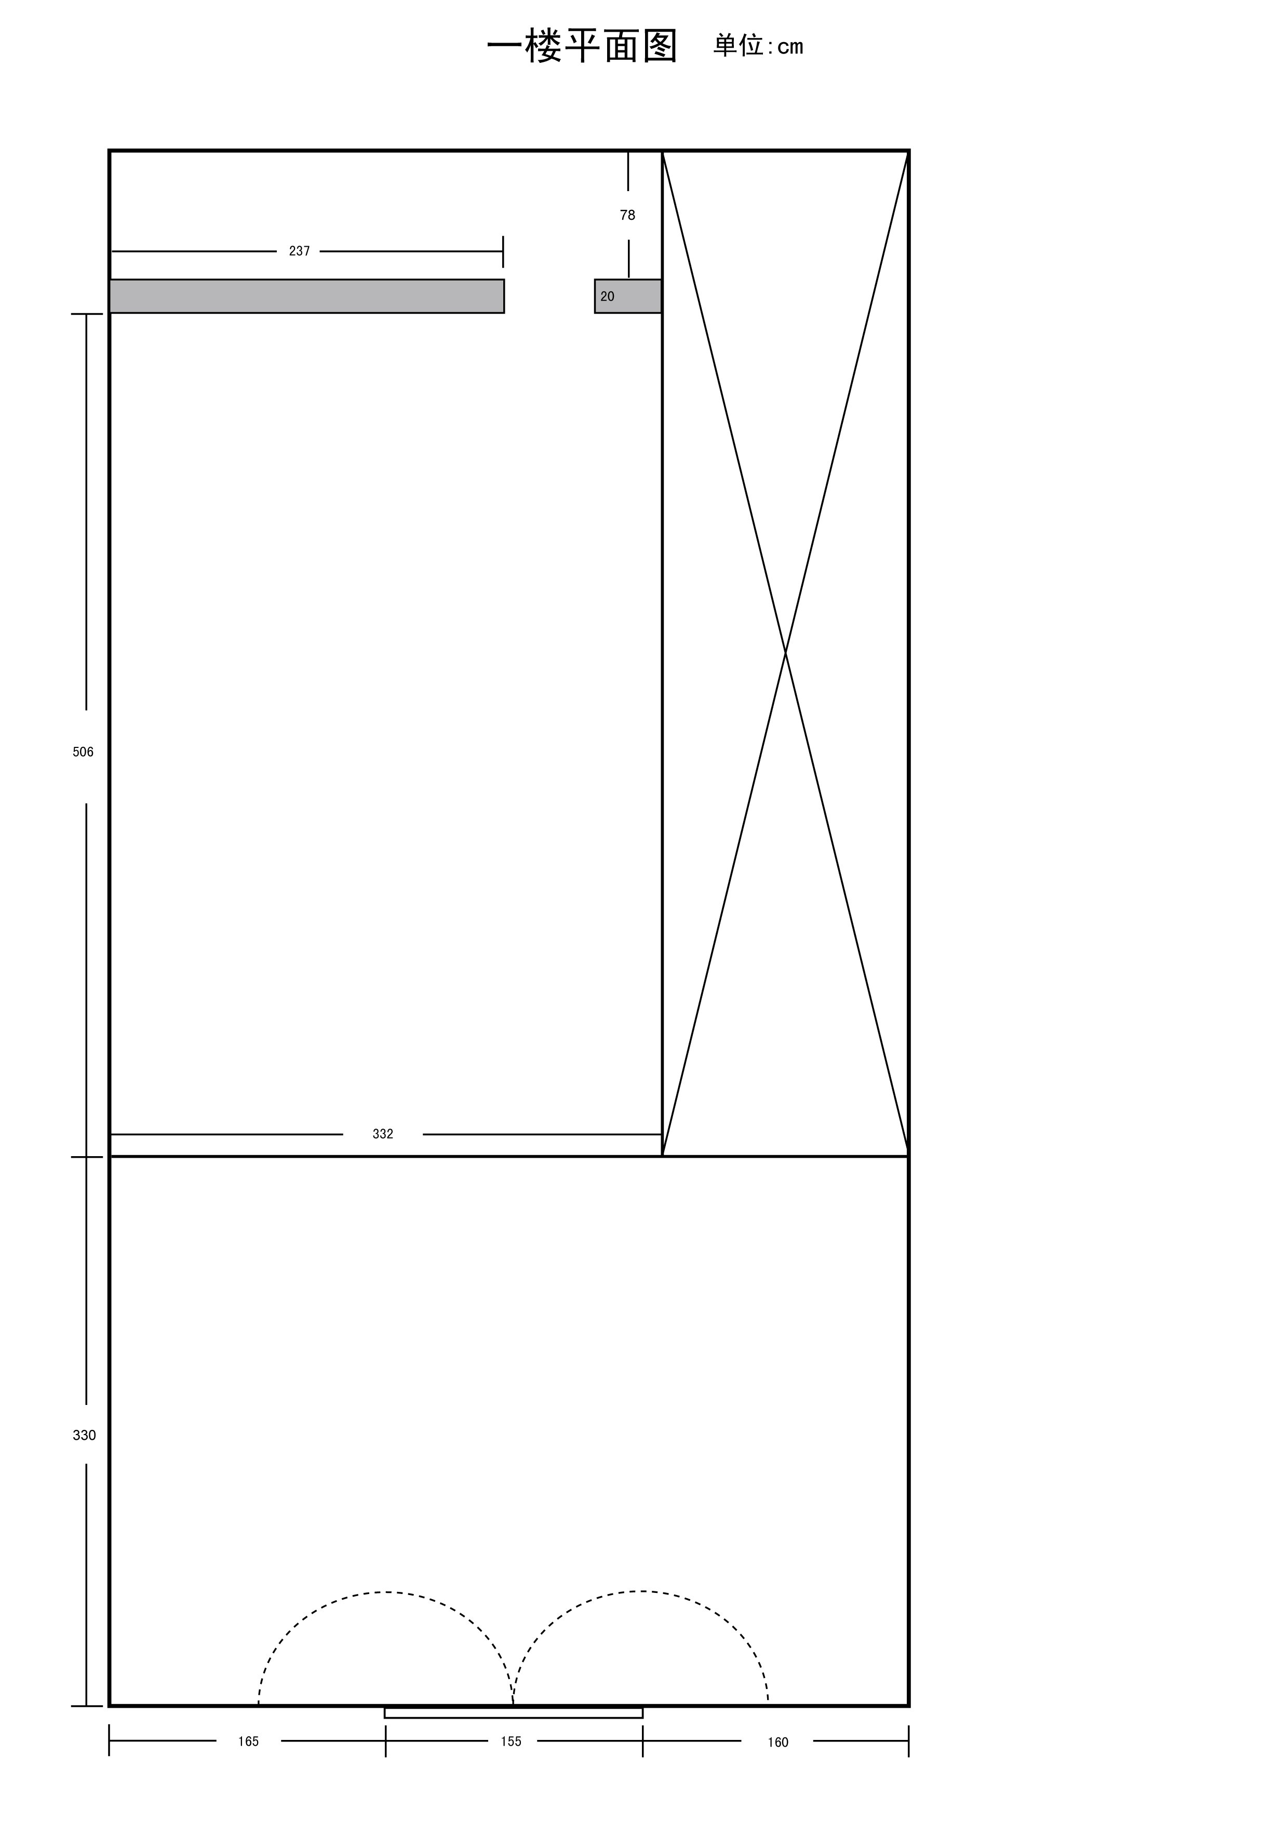
3+VIP — Upper-floor VIP space|二樓 VIP 空間
Graphic
Studio P.I.|Re:License|P.S|theUtopium|ProjectComingOut|UD2.0|LittleDesignSolution|SchoolOf|#CycSatellites
Web
Studio P.I|theutopium|UD2.0|LittleDesignSolution|BoekOverMij
Shoes & Accessories
Studio P.I.|ProjectComingOut